Member Features
Find Real Estate Bargain!
Full foreclosure details
Home value, equity and ownership info
Find homes priced below market
Get full access with a FREE Account
Already a member?
$859,900
Listing Price3beds
3baths
1,828sqft
--sqft lot
184 E Central St, Natick, MA 01760
Member Features
Find Real Estate Bargain!
Full foreclosure details
Home value, equity and ownership info
Find homes priced below market
Get full access with a FREE Account
Already a member?
For Sale
Off Market
Home type
Price / sqft
Year built
Home Details
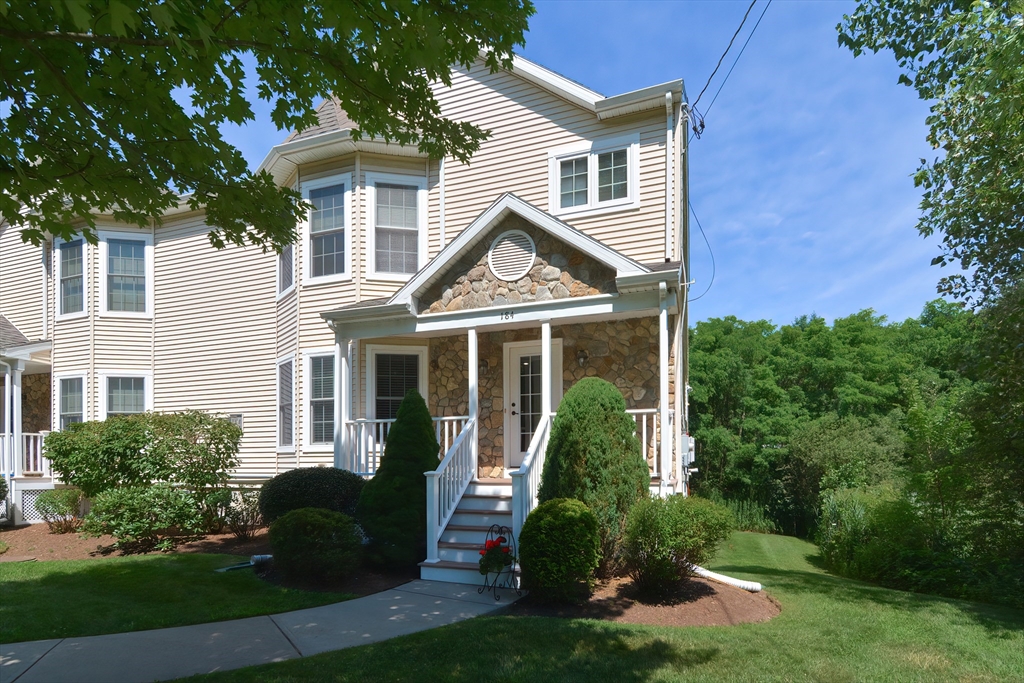
Discover the rare chance to own this exquisite 3-bedroom, 2.5 bath end unit townhouse, ideally situated between the vibrant centers of Natick & Wellesley. Open Concept Layout: Enjoy high ceilings, a cozy fireplace & an abundance of natural light streaming through the expansive bay window. Gourmet Kitchen: Equipped with s/s appliances, granite countertops, cherry cabinets and a functional island, this kitchen is a chef's dream. Exit the kitchen onto a huge 10x24 deck, perfect for outdoor dining & entertaining. A laundry area and a half bath are conveniently located on the main level. The primary bedroom impresses with a bay window, a doubled-side gas fireplace, an en-suite bath featuring a luxurious double vanity & a spa-tub/double shower. Two additional bedrooms and a stylish full bathroom complete this level. Elegant hardwood floors throughout enhances the home's charm. Lower-level amenities include extra storage with a large utility room, an oversized 2 car garage with ample parking.
Interior Details
1828
3
3
Has Heating:
Yes
Heating Type:
Forced Air With Air Conditioning
Has Cooling:
Yes
Cooling Type:
N/A
Has Fuel:
Yes
Fuel Type:
Gas
Has Basement:
No
Basement Type:
Full
Has Flooring:
No
Flooring Type:
N/A
Has Fireplace:
Yes
Fireplace Type:
N/A
Property Details
N/A
No
No
Type:
N/A
Location:
N/A
Status:
N/A
Number of Spaces:
N/A
N/A
N/A
N/A
N/A
N/A
N/A
N/A
Construction Details
Condo/apartment
Aluminum/vinyl
N/A
N/A
N/A
Tax History
Year
Amount
Land
Improvement
Percent Change
Assessment
2021
$8,124
$0
$596,900
--%
$596,900
2020
$8,124
$0
$596,900
--%
$596,900
2019
$7,587
$0
$596,900
--%
$596,900
2018
$7,106
$0
$544,500
--%
$544,500
2017
$6,772
$0
$502,000
--%
$502,000
2014
$6,388
$0
$450,500
--%
$450,500

Average Home Price in 01760
Nearby Properties
Zip Code
Price
Bed
Bath
Sqft
Lot
Sold Date
$918,317
$918,317
3 Beds
2.5 Baths
1,588 Sqft
22,521 Lot (sqft)
Sold 05/13/2026
$859,900
$859,900
3 Beds
3 Baths
1,828 Sqft
0 Lot (sqft)
Sold 10/05/2026