Member Features
Find Real Estate Bargain!
Full foreclosure details
Home value, equity and ownership info
Find homes priced below market
Get full access with a FREE Account
Already a member?
$332,116
Listing Price2beds
1baths
960sqft
4,426sqft lot
435 Central St, Manchester, NH 03103
Member Features
Find Real Estate Bargain!
Full foreclosure details
Home value, equity and ownership info
Find homes priced below market
Get full access with a FREE Account
Already a member?
For Sale
Off Market
Home type
Price / sqft
Year built
Home Details
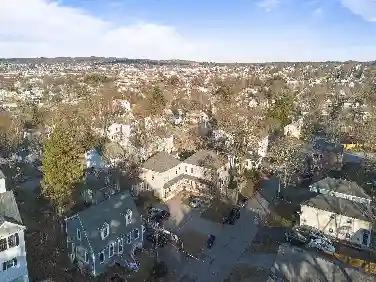
Freshly updated and move-in ready, this home is prepared to welcome its new owners. This charming 1920 home offers an impressive list of recent improvements. Major upgrades include a new gas furnace and central A/C (2024) and a brand-new roof (2025), providing peace of mind for years to come. The property is mostly enclosed by a new black chain-link fence (2025), making it ideal for pets or outdoor enjoyment. Additional improvements include a newly replaced sewer line from the home to the street (2024). Inside, much of the home has been freshly repainted-including some of the ceilings (2026)-creating a bright and refreshed feel throughout. Both bedrooms feature brand-new carpeting, and the kitchen includes a recently purchased electric stove. The home also boasts a spacious, remodeled full bathroom complete with washer and dryer for added convenience. Deck is located right off the kitchen, ready for the grilling season. The yard boasts a large shed, perfect for all your storage needs. Level backyard is a great space for a garden, lawn games or just relaxing. Four plus parking spots are located at the back of the property on Litchfield street. Home is conveniently located to parks, restaurants and entertainment. Showings start on Friday March 27th.
Interior Details
960
2
1
Has Heating:
Yes
Heating Type:
Forced Air With Air Conditioning
Has Cooling:
Yes
Cooling Type:
N/A
Has Fuel:
Yes
Fuel Type:
Gas
Has Basement:
No
Basement Type:
Basement (unspecified)
Has Flooring:
No
Flooring Type:
N/A
Has Fireplace:
Yes
Fireplace Type:
N/A
Property Details
4426
No
No
Type:
Garage, Basement
Location:
N/A
Status:
N/A
Number of Spaces:
0
N/A
N/A
N/A
N/A
N/A
N/A
N/A
Construction Details
Cape Cod
Aluminum/vinyl
N/A
Gable
Asphalt
Tax History
Year
Amount
Land
Improvement
Percent Change
Assessment
2019
$3,383
$57,500
$81,600
--%
$139,100
2016
$3,219
$57,500
$81,600
--%
$139,100

Average Home Price in 03103
Nearby Properties
Zip Code
Price
Bed
Bath
Sqft
Lot
Sold Date
$152,669
$152,669
2 Beds
1 Baths
960 Sqft
11,700 Lot (sqft)
Sold 08/20/2026
$215,000
3 Beds
1 Baths
945 Sqft
1,661 Lot (sqft)
Sold 10/27/2026
$332,116
$332,116
2 Beds
1 Baths
960 Sqft
4,426 Lot (sqft)
Sold 10/27/2026