Member Features
Find Real Estate Bargain!
Full foreclosure details
Home value, equity and ownership info
Find homes priced below market
Get full access with a FREE Account
Already a member?
$1,125,000
Listing Price3beds
5baths
2,016sqft
1,086sqft lot
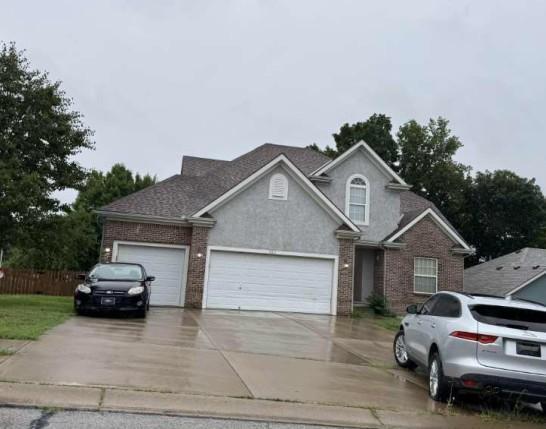
4924 Central St, Kansas City, MO 64112
Member Features
Find Real Estate Bargain!
Full foreclosure details
Home value, equity and ownership info
Find homes priced below market
Get full access with a FREE Account
Already a member?
For Sale
Off Market
Home type
Price / sqft
Year built
Home Details
Stunning Luxury Townhome with Private Elevator, Chefs Kitchen & Designer Finishes. Welcome to sophisticated living in this exceptional three-level luxury townhome boasting 3 spacious bedrooms, 3 full bathrooms and 2 elegant half baths. Designed with both style and function in mind, this residence features a private elevator, seamlessly connecting all levels for the ultimate in comfort and accessibility. The heart of the home is the gourmet chefs kitchen featuring an outdoor grill deck, Wolf cooktop, custom painted cabinetry and a sleek island perfect for entertaining. Enjoy indoor-outdoor living with a patio balcony and open loft space ideal for a home office, media lounge or retreat. Every detail has been thoughtfully curated from designer lighting and hardwood floors to spa inspired bathrooms and ample natural light throughout. Whether your hosting guests or enjoying quiet evenings at home, this townhome offers unparalleled luxury in a modern, open concept layout which creates a perfect blend of sophistication, comfort and convenience across three spacious levels. Ideal location near Country Club Plaza and Loose Park, this home offers easy access to the citys best shopping, dining, and outdoor spaces. Enjoy Kirkwoods amenitiesincluding a private infinity pool, state-of-the-art fitness center, lush gardens, and full-time concierge servicemaking everyday living effortless. Schedule your private showing today!
Interior Details
2016
3
5
Has Heating:
Yes
Heating Type:
Forced Air With Air Conditioning
Has Cooling:
Yes
Cooling Type:
Central
Has Fuel:
Yes
Fuel Type:
Electric
Has Basement:
No
Basement Type:
Partial
Has Flooring:
No
Flooring Type:
N/A
Has Fireplace:
Yes
Fireplace Type:
N/A
Property Details
1086
Yes
Yes
Type:
Garage, Attached
Location:
N/A
Status:
N/A
Number of Spaces:
2
N/A
N/A
N/A
N/A
N/A
N/A
N/A
Construction Details
Townhouse
Brick
N/A
Gable
Tile
Tax History
Year
Amount
Land
Improvement
Percent Change
Assessment
2020
$12,460
$20,539
$129,561
--%
$150,100
2019
$12,201
$20,539
$135,853
--%
$156,392
2018
$9,314
$20,539
$91,738
--%
$112,277
2017
$8,937
$20,539
$91,738
--%
$112,277
2016
$8,854
$20,539
$90,079
--%
$110,618
2013
$8,889
$20,539
$90,079
--%
$110,618
2012
$9,035
$20,539
$90,079
--%
$110,618
2012
$8,993
$20,539
$90,079
--%
$110,618

Average Home Price in 64112