Member Features
Find Real Estate Bargain!
Full foreclosure details
Home value, equity and ownership info
Find homes priced below market
Get full access with a FREE Account
Already a member?
$748,575
Listing Price4beds
3baths
1,590sqft
56,628sqft lot
424 Central St, Holliston, MA 01746
Member Features
Find Real Estate Bargain!
Full foreclosure details
Home value, equity and ownership info
Find homes priced below market
Get full access with a FREE Account
Already a member?
For Sale
Off Market
Home type
Price / sqft
Year built
Home Details
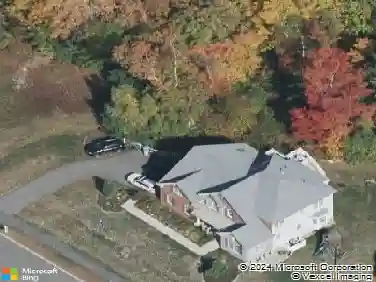
Set on a private 1.3-acre lot in desirable Holliston, this expanded raised ranch offers space, comfort, and incredible potential. Boasting over 2,600 square feet, the home features 4 bedrooms and 3 full baths, with a flexible layout ideal for a variety of living needs. Beautiful hardwood floors run throughout much of the main level, adding warmth and character. The spacious living areas flow nicely into the kitchen and dining space, while the lower level offers additional room for living, work, or guests. Enjoy the outdoors from the large deck, perfect for relaxing or entertaining, all overlooking a serene, expansive lot. The oversized two-car garage is in excellent condition and provides ample storage and workspace. Very centrally located, close to the Upper Charles Rail Trail, schools, cafes, and downtown Holliston. A rare opportunity to own a substantial home on a picturesque lot-being sold as is. Photos include virtual staging.
Interior Details
1590
4
3
Has Heating:
Yes
Heating Type:
Hot Water
Has Cooling:
Yes
Cooling Type:
N/A
Has Fuel:
Yes
Fuel Type:
Gas
Has Basement:
No
Basement Type:
Full
Has Flooring:
No
Flooring Type:
N/A
Has Fireplace:
Yes
Fireplace Type:
N/A
Property Details
56628
No
No
Type:
Garage, Attached
Location:
N/A
Status:
N/A
Number of Spaces:
0
N/A
N/A
N/A
N/A
N/A
N/A
N/A
Construction Details
Ranch
Wood Siding
N/A
Hip
Asphalt
Tax History
Year
Amount
Land
Improvement
Percent Change
Assessment
2020
$7,715
$236,500
$172,800
--%
$409,300
2019
$7,135
$206,100
$172,800
--%
$378,900
2018
$7,074
$206,100
$172,800
--%
$378,900
2017
$6,491
$198,100
$152,400
--%
$350,500
2016
$6,586
$198,100
$152,400
--%
$350,500
2014
$6,065
$155,700
$149,400
--%
$305,100
2013
$6,189
$158,900
$173,500
--%
$332,400

Average Home Price in 01746
Nearby Properties
Zip Code
Price
Bed
Bath
Sqft
Lot
Sold Date
$715,073
$715,073
4 Beds
2 Baths
1,512 Sqft
22,651 Lot (sqft)
Sold 07/01/2026
$757,191
$757,191
3 Beds
2 Baths
1,592 Sqft
20,038 Lot (sqft)
Sold 10/13/2026
$748,575
$748,575
4 Beds
3 Baths
1,590 Sqft
56,628 Lot (sqft)
Sold 10/13/2026