Member Features
Find Real Estate Bargain!
Full foreclosure details
Home value, equity and ownership info
Find homes priced below market
Get full access with a FREE Account
Already a member?
$--
4beds
2baths
2,425sqft
6,547sqft lot
15 S Central St, Haverhill, MA 01835
Member Features
Find Real Estate Bargain!
Full foreclosure details
Home value, equity and ownership info
Find homes priced below market
Get full access with a FREE Account
Already a member?
For Sale
Off Market
Home type
Price / sqft
Year built
Home Details
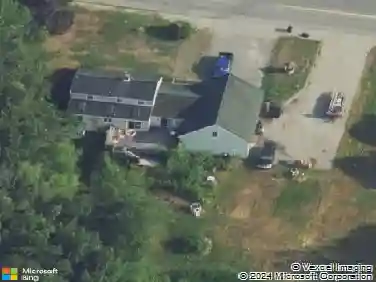
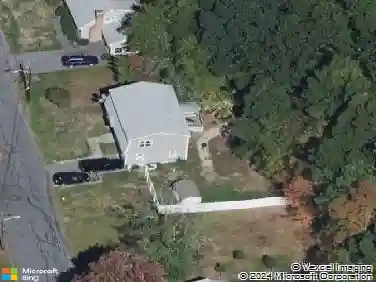
This thoughtfully maintained Bradford two family offers three full levels of living space. The first-floor unit features 2 bedrooms, while the second-floor unit offers a spacious townhouse-style layout with two finished levels, 5 bedrooms, and 1 3/4 bath. First floor laundry room is shared. The property has been professionally deleaded and comes with a compliance certificate. Solar panels service the 2nd and 3rd floors. Each unit has separate utilities other than water/wastewater. First floor boiler (2025) Set on a fenced-in corner lot, the home includes a 2-car garage with a newer overhead door and remote opener. It is conveniently located 1 mile from the train station, 18 minutes to I-95, only 1/3 mile to the Merrimack River and mile to shopping and historic downtown. A versatile property with strong investor appeal and potential for an Accessory Unit Dwelling for owner occupied. Buyer to perform due diligence regarding requirements ***The owner is a licensed real estate agent.
Interior Details
2425
4
2
Has Heating:
Yes
Heating Type:
Steam
Has Cooling:
Yes
Cooling Type:
N/A
Has Fuel:
Yes
Fuel Type:
Oil
Has Basement:
No
Basement Type:
Unfinished
Has Flooring:
No
Flooring Type:
N/A
Has Fireplace:
Yes
Fireplace Type:
N/A
Property Details
6547
No
No
Type:
N/A
Location:
N/A
Status:
N/A
Number of Spaces:
N/A
N/A
N/A
N/A
N/A
N/A
N/A
N/A
Construction Details
Conventional
Aluminum/vinyl
N/A
Gable
Asphalt
Tax History
Year
Amount
Land
Improvement
Percent Change
Assessment
2021
$4,919
$137,700
$228,300
--%
$366,000
2020
$4,793
$133,100
$219,300
--%
$352,400
2019
$4,464
$122,400
$197,600
--%
$320,000
2018
$4,274
$116,300
$183,400
--%
$299,700
2017
$3,947
$97,900
$165,400
--%
$263,300
2015
$3,580
$94,900
$138,300
--%
$233,200
2014
$3,290
$84,200
$120,300
--%
$204,500
2013
$3,116
$84,200
$114,900
--%
$199,100

Average Home Price in 01835
Nearby Properties
Zip Code
Price
Bed
Bath
Sqft
Lot
Sold Date
$--
6 Beds
2 Baths
2,689 Sqft
4,073 Lot (sqft)
Sold 09/10/2026
$--
4 Beds
2 Baths
2,425 Sqft
6,547 Lot (sqft)
Sold 10/18/2026
$--
9 Beds
3 Baths
2,750 Sqft
3,476 Lot (sqft)
Sold 10/13/2026