Member Features
Find Real Estate Bargain!
Full foreclosure details
Home value, equity and ownership info
Find homes priced below market
Get full access with a FREE Account
Already a member?
$711,894
Listing Price3beds
1.5baths
1,126sqft
6,136sqft lot
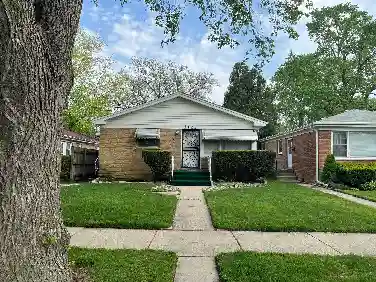
3609 Central St, Evanston, IL 60201
Member Features
Find Real Estate Bargain!
Full foreclosure details
Home value, equity and ownership info
Find homes priced below market
Get full access with a FREE Account
Already a member?
For Sale
Home type
Price / sqft
Year built
Home Details
Modern sophistication meets mid-century charm. Step into a masterfully reimagined 3-bed, 2-bath residence, completely overhauled from the studs to the rafters. This isn't just a renovation; it's a total transformation. Buyers will enjoy ultimate peace of mind with all-new copper piping, updated electrical (including a panel upgrade), a new HVAC system, and brand-new windows featuring a lifetime glass warranty. The heart of the home is a chef-inspired kitchen, thoughtfully modernized with soft-close white shaker cabinetry, never-before-used appliances, and a striking oversized waterfall island. Seamlessly integrated smart technology, including WiFi-enabled appliances, thermostat, and garage access that connects to your phone, brings the home into the future. The open-concept main floor is bathed in natural light, highlighting the pristine hardwood flooring that carries through both levels. Retreat to the spacious primary suite on the second floor or enjoy the versatile walk-out lower level, which offers a private den/office, family room, and a dedicated utility room with a new washer/dryer combo. Outside of the aesthetic beauty, the home features a professionally vapor-barriered crawlspace for massive storage. Perfectly positioned near Old Orchard Mall, the 94 Expressway, and local hospitals, this turnkey gem offers an unbeatable North Shore lifestyle.
Interior Details
1126
3
1.5
Has Heating:
Yes
Heating Type:
Yes
Has Cooling:
Yes
Cooling Type:
Central
Has Fuel:
No
Fuel Type:
N/A
Has Basement:
No
Basement Type:
Finished
Has Flooring:
No
Flooring Type:
N/A
Has Fireplace:
Yes
Fireplace Type:
N/A
Property Details
6136
No
No
Type:
Garage, Attached
Location:
N/A
Status:
N/A
Number of Spaces:
1
N/A
N/A
N/A
N/A
N/A
N/A
N/A
Construction Details
Split Level
Brick/stone (brick And/or Stone)
N/A
N/A
Asphalt
Tax History
Year
Amount
Land
Improvement
Percent Change
Assessment
2018
$9,642
$5,522
$35,858
--%
$41,380
2017
$9,420
$5,522
$35,858
--%
$41,380
2016
$9,388
$5,522
$35,858
--%
$41,380
2015
$7,954
$4,602
$29,562
--%
$34,164
2014
$7,903
$4,602
$29,562
--%
$34,164
2012
$7,796
$5,062
$32,209
--%
$37,271
2011
$6,887
$5,062
$32,209
--%
$37,271

Average Home Price in 60201
Nearby Properties
Zip Code
Price
Bed
Bath
Sqft
Lot
Sold Date
$460,281
$460,281
3 Beds
1 Baths
1,265 Sqft
7,503 Lot (sqft)
Sold 10/28/2026
$446,551
$446,551
2 Beds
1 Baths
1,235 Sqft
4,110 Lot (sqft)
Sold 10/14/2026
$635,000
$635,000
3 Beds
1.5 Baths
1,126 Sqft
6,325 Lot (sqft)
Sold 10/09/2026
$631,116
3 Beds
2 Baths
1,278 Sqft
9,580 Lot (sqft)
Sold 10/08/2026
$534,405
$534,405
3 Beds
2 Baths
1,200 Sqft
5,575 Lot (sqft)
Sold 07/22/2026
$711,894
$711,894
3 Beds
1.5 Baths
1,126 Sqft
6,136 Lot (sqft)
Sold 10/27/2026
$465,364
$465,364
3 Beds
2.5 Baths
1,288 Sqft
5,750 Lot (sqft)
Sold 10/26/2026
$569,908
$569,908
3 Beds
1.5 Baths
1,230 Sqft
4,059 Lot (sqft)
Sold 10/13/2026
$361,853
$361,853
3 Beds
1.5 Baths
1,230 Sqft
5,351 Lot (sqft)
Sold 10/27/2026