Member Features
Find Real Estate Bargain!
Full foreclosure details
Home value, equity and ownership info
Find homes priced below market
Get full access with a FREE Account
Already a member?
$552,134
Listing Price4beds
2.5baths
1,824sqft
6,545sqft lot
907 E Central Rd, Mount Prospect, IL 60056
Member Features
Find Real Estate Bargain!
Full foreclosure details
Home value, equity and ownership info
Find homes priced below market
Get full access with a FREE Account
Already a member?
For Sale
Home type
Price / sqft
Year built
Home Details
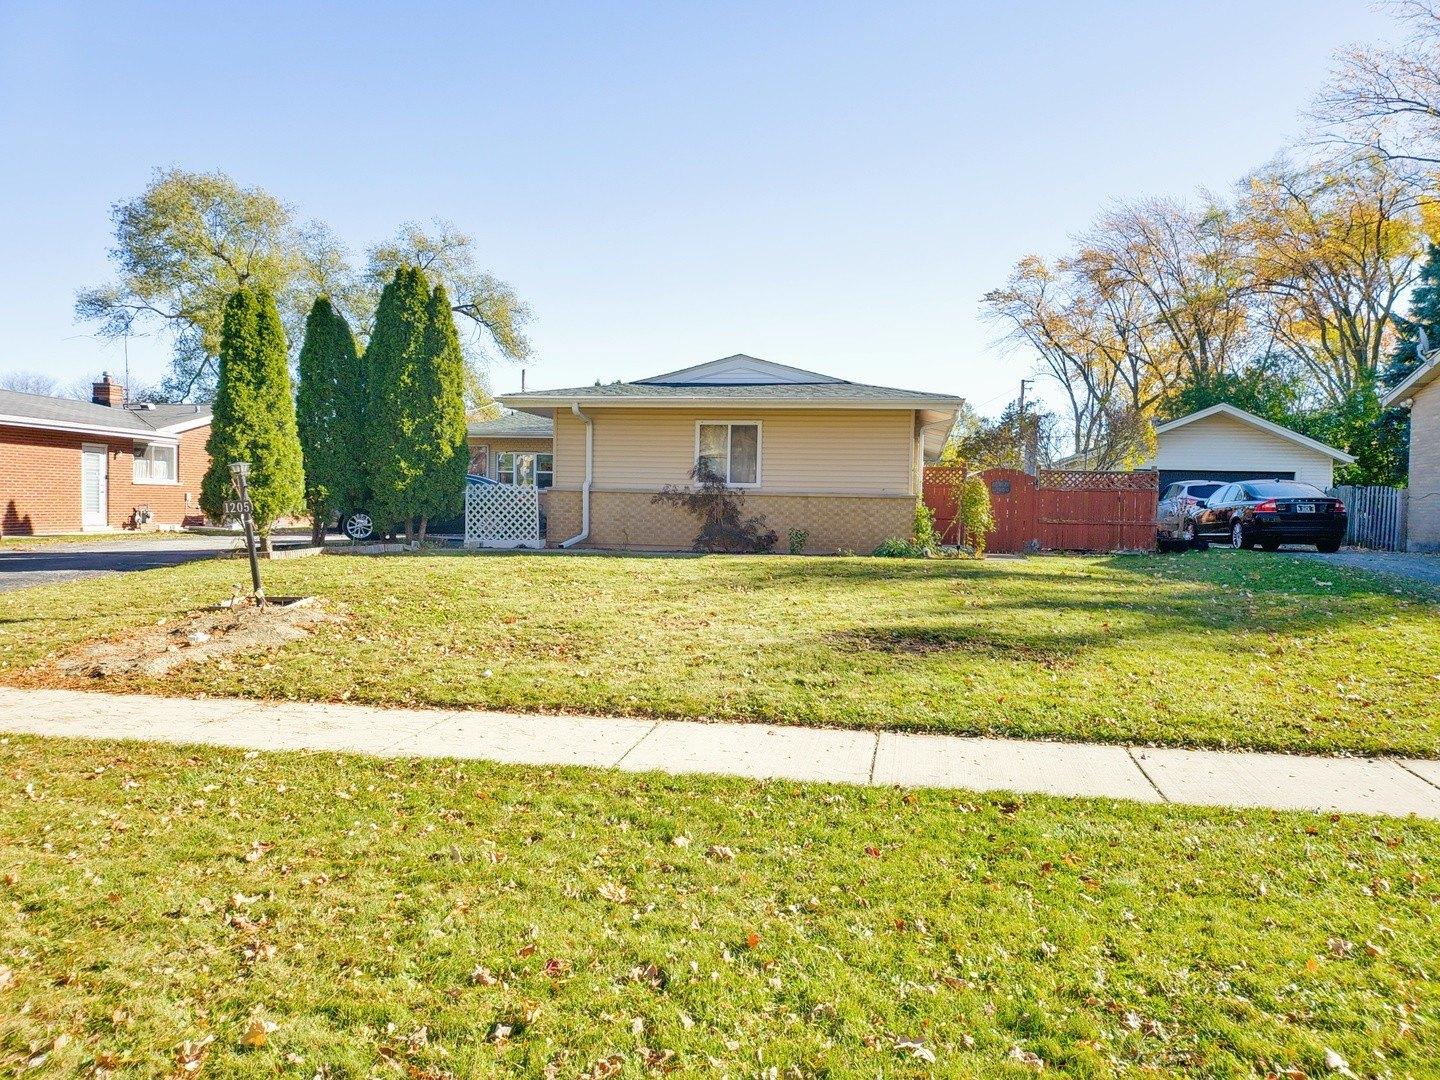
Come see this beautifully renovated two-story Georgian! Following a 2022 fire, the home was substantially rebuilt, with the original structural framework and exterior brick walls retained, and reoccupied in 2024. Features include 4 bedrooms, 2 full bathrooms upstairs, a main-level half bath, a bright family room addition, a spacious living room with a fireplace (conveyed as-is), an updated island kitchen with abundant cabinetry and a quartz countertop, and laminated wood floors beneath the carpet. The finished basement offers a recreation room and a custom-built oversized closet. Enjoy the beautifully landscaped, fenced backyard with mature trees and Emerald Green Arborvitae providing enhanced front-yard privacy. Additional improvements include a newly installed overhead sewer backup valve. Ideally located near highly rated elementary schools and award-winning Prospect High School, this home is within walking distance of shopping, restaurants, parks, and offers convenient access to Central Road. A must-see!
Interior Details
1824
4
2.5
Has Heating:
Yes
Heating Type:
Yes
Has Cooling:
Yes
Cooling Type:
Central
Has Fuel:
No
Fuel Type:
N/A
Has Basement:
No
Basement Type:
Unfinished
Has Flooring:
No
Flooring Type:
N/A
Has Fireplace:
Yes
Fireplace Type:
N/A
Property Details
6545
Yes
No
Type:
Garage, Detached
Location:
N/A
Status:
N/A
Number of Spaces:
1
N/A
N/A
N/A
N/A
N/A
N/A
N/A
Construction Details
Old
Brick/stone (brick And/or Stone)
N/A
N/A
Asphalt
Tax History
Year
Amount
Land
Improvement
Percent Change
Assessment
2018
$9,033
$3,272
$26,256
--%
$29,528
2017
$9,057
$3,272
$26,256
--%
$29,528
2016
$7,844
$3,272
$26,256
--%
$29,528
2015
$6,968
$2,945
$23,655
--%
$26,600
2014
$6,866
$2,945
$23,655
--%
$26,600
2012
$7,563
$3,436
$25,927
--%
$29,363
2011
$7,186
$3,436
$25,927
--%
$29,363

Average Home Price in 60056
Nearby Properties
Zip Code
Price
Bed
Bath
Sqft
Lot
Sold Date
$589,805
4 Beds
2 Baths
1,771 Sqft
8,125 Lot (sqft)
Sold 10/26/2026
$525,000
$525,000
3 Beds
1.5 Baths
1,800 Sqft
7,755 Lot (sqft)
Sold 10/27/2026
$552,134
4 Beds
2.5 Baths
1,824 Sqft
6,545 Lot (sqft)
Sold 10/27/2026
$531,960
4 Beds
2.5 Baths
1,615 Sqft
7,810 Lot (sqft)
Sold 10/27/2026
$649,900
4 Beds
3 Baths
1,744 Sqft
8,721 Lot (sqft)
Sold 10/27/2026