Member Features
Find Real Estate Bargain!
Full foreclosure details
Home value, equity and ownership info
Find homes priced below market
Get full access with a FREE Account
Already a member?
$566,841
Listing Price2beds
2.5baths
1,940sqft
8,000sqft lot
710 Central Park Pl, Brentwood, CA 94513
Member Features
Find Real Estate Bargain!
Full foreclosure details
Home value, equity and ownership info
Find homes priced below market
Get full access with a FREE Account
Already a member?
For Sale
Home type
Price / sqft
Year built
Home Details
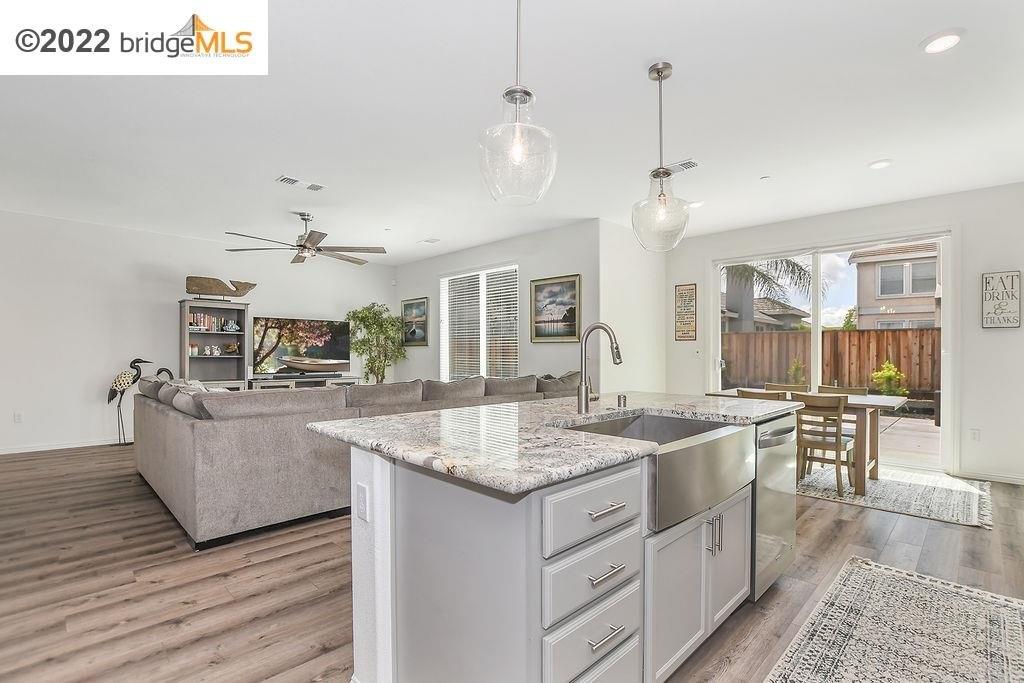
This is a gated senior community Tenant must be 55 or older Located in Summerset 1 of Brentwood. Owner is looking for 1 year lease but is open to short term lease for 6 to 9 months. This model has 3 bedrooms, 2.5 baths, The house measures 1998 SQFT and a 2.5-car garage. The front faces West and the back yard faces East with those incredible sunrises. The property backs to open space and NO rear neighbors just views. This home is ready to move into. The kitchen has gas stove, double ovens, microwave, dishwasher and refrigerator with a large dinette area. Flooring is tile and carpet. A formal living room and formal dining. A large family room with some built-in cabinets. There is a guest bedroom suit with its own bathroom. The Primary/Master bedroom has walk-in closet and views of the open space. The primary bath has double sinks and stall shower & a separate tub. The laundry room has a washer & dryer. A 2.5-car garage with storage cabinets, rollup door and opener. The lot, which is 8,000 sqft has a large patio & patio cover in the backyard and plenty of mature plants for privacy. Summerset 1 HOA - Includes security gates with live guard from 8am to 4pm 7 days a week, club house, pool, spa, gym, tennis, bocce ball & a Library. Each club house has many clubs & activities you can join such as Book Club or Mahjong, Summerset singers. Close to Shopping, Restaurants, Golf, parks & Safeway. Kaiser Hospital & John Muir are just minutes away.
Interior Details
1940
2
2.5
Has Heating:
No
Heating Type:
N/A
Has Cooling:
No
Cooling Type:
N/A
Has Fuel:
No
Fuel Type:
N/A
Has Basement:
No
Basement Type:
N/A
Has Flooring:
No
Flooring Type:
N/A
Has Fireplace:
Yes
Fireplace Type:
N/A
Property Details
8000
No
No
Type:
Garage, Attached
Location:
N/A
Status:
N/A
Number of Spaces:
2
N/A
N/A
N/A
N/A
N/A
N/A
N/A
Construction Details
Cluster
N/A
N/A
N/A
N/A
Tax History
Year
Amount
Land
Improvement
Percent Change
Assessment
2020
$4,758
$148,913
$246,093
--%
$395,006
2019
$4,774
$145,994
$241,268
--%
$387,262
2018
$4,526
$143,132
$236,538
--%
$379,670
2017
$4,526
$140,326
$231,900
--%
$372,226
2016
$4,727
$137,575
$227,353
--%
$364,928
2014
$4,598
$132,855
$219,552
--%
$352,407
2013
$4,035
$114,983
$190,017
--%
$305,000
2012
$4,333
$101,223
$167,277
--%
$268,500

Average Home Price in 94513
Nearby Properties
Zip Code
Price
Bed
Bath
Sqft
Lot
Sold Date
$747,777
$747,777
4 Beds
3 Baths
1,997 Sqft
6,678 Lot (sqft)
Sold 10/31/2026
$849,000
4 Beds
2.5 Baths
1,941 Sqft
4,700 Lot (sqft)
Sold 10/20/2026
$769,551
4 Beds
2 Baths
1,736 Sqft
5,970 Lot (sqft)
Sold 10/14/2026
$721,568
4 Beds
3 Baths
1,861 Sqft
5,920 Lot (sqft)
Sold 10/03/2026
$622,977
4 Beds
3 Baths
2,018 Sqft
7,000 Lot (sqft)
Sold 09/16/2026
$566,841
2 Beds
2.5 Baths
1,940 Sqft
8,000 Lot (sqft)
Sold 10/27/2026
$589,000
$589,000
2 Beds
2 Baths
1,735 Sqft
6,537 Lot (sqft)
Sold 10/26/2026
$570,815
2 Beds
2 Baths
1,691 Sqft
5,000 Lot (sqft)
Sold 10/27/2026
$629,000
$629,000
4 Beds
3 Baths
1,847 Sqft
3,060 Lot (sqft)
Sold 10/26/2026