
Member Features
Find Real Estate Bargain!
Full foreclosure details
Home value, equity and ownership info
Find homes priced below market
Get full access with a FREE Account
Already a member?
$276,400
Listing Price3beds
2baths
1,071sqft
2,500sqft lot
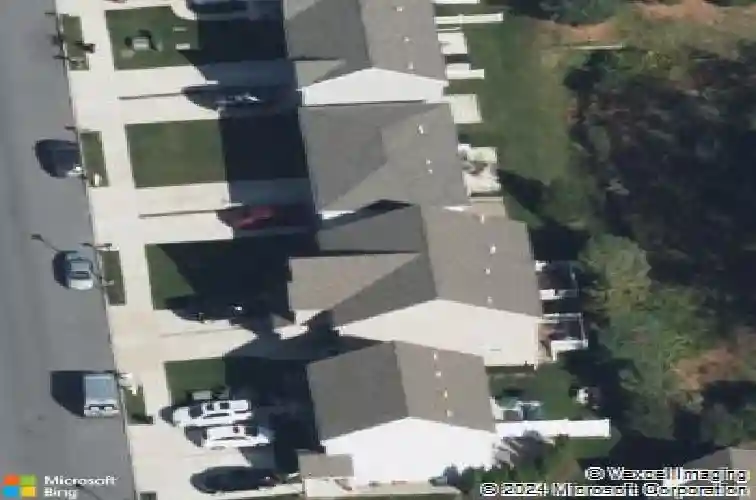
312 Central Park Ave, Bethlehem, PA 18018
Member Features
Find Real Estate Bargain!
Full foreclosure details
Home value, equity and ownership info
Find homes priced below market
Get full access with a FREE Account
Already a member?
For Sale
Home type
Price / sqft
Year built
Home Details
Welcome to 312 Central Park Ave, a beautifully maintained home nestled in one of Bethlehems most desirable neighborhoods. This inviting property blends classic charm with modern comfort, offering spacious living areas filled with natural light, well-appointed finishes, and a warm, welcoming atmosphere throughout.nThe home features generously sized bedrooms, an updated kitchen perfect for everyday living and entertaining, and thoughtfully designed spaces that provide both functionality and style. nConveniently located near downtown Bethlehem, youll have easy access to shopping, dining, parks, and major commuter routes, making this home the perfect balance of suburban tranquility and urban convenience.nWhether youre a first-time buyer or looking to upgrade to a move in ready home in a prime location. Dont miss your chance to call it yours!n** Multiple offers received, highest and best is due by tomorrow April 6th @4pm**
Interior Details
1071
3
2
Has Heating:
Yes
Heating Type:
Central
Has Cooling:
Yes
Cooling Type:
Central
Has Fuel:
No
Fuel Type:
N/A
Has Basement:
No
Basement Type:
Full
Has Flooring:
No
Flooring Type:
N/A
Has Fireplace:
Yes
Fireplace Type:
N/A
Property Details
2500
No
No
Type:
No Garage
Location:
N/A
Status:
N/A
Number of Spaces:
0
N/A
N/A
N/A
N/A
N/A
N/A
N/A
Construction Details
N/A
Aluminum/vinyl
N/A
N/A
N/A
Tax History
Year
Amount
Land
Improvement
Percent Change
Assessment
2021
$3,346
$10,600
$106,900
--%
$117,500
2020
$3,239
$10,600
$106,900
--%
$117,500
2019
$3,262
$10,600
$106,900
--%
$117,500
2018
$3,199
$10,600
$106,900
--%
$117,500
2017
$3,057
$10,600
$106,900
--%
$117,500
2015
$263
$10,600
$0
--%
$10,600
2014
$256
$10,600
$0
--%
$10,600
2012
$350
$4,750
$0
--%
$4,750

Average Home Price in 18018
Nearby Properties
Zip Code
Price
Bed
Bath
Sqft
Lot
Sold Date
$270,937
3 Beds
1.5 Baths
1,140 Sqft
3,200 Lot (sqft)
Sold 10/07/2026
$263,632
3 Beds
1.5 Baths
1,176 Sqft
2,600 Lot (sqft)
Sold 08/25/2026
$303,647
3 Beds
2.5 Baths
1,071 Sqft
2,500 Lot (sqft)
Sold 08/05/2026
$284,900
$284,900
3 Beds
1 Baths
1,208 Sqft
3,375 Lot (sqft)
Sold 10/27/2026
$170,895
$170,895
3 Beds
1 Baths
990 Sqft
2,750 Lot (sqft)
Sold 10/27/2026
$276,400
3 Beds
2 Baths
1,071 Sqft
2,500 Lot (sqft)
Sold 10/26/2026
$253,712
3 Beds
1.5 Baths
936 Sqft
5,912 Lot (sqft)
Sold 10/26/2026
$266,587
$266,587
3 Beds
1 Baths
1,148 Sqft
2,250 Lot (sqft)
Sold 10/27/2026
$277,747
$277,747
3 Beds
1.5 Baths
1,036 Sqft
2,200 Lot (sqft)
Sold 10/26/2026






