Member Features
Find Real Estate Bargain!
Full foreclosure details
Home value, equity and ownership info
Find homes priced below market
Get full access with a FREE Account
Already a member?
$620,806
Listing Price3beds
2.5baths
2,296sqft
8,102sqft lot
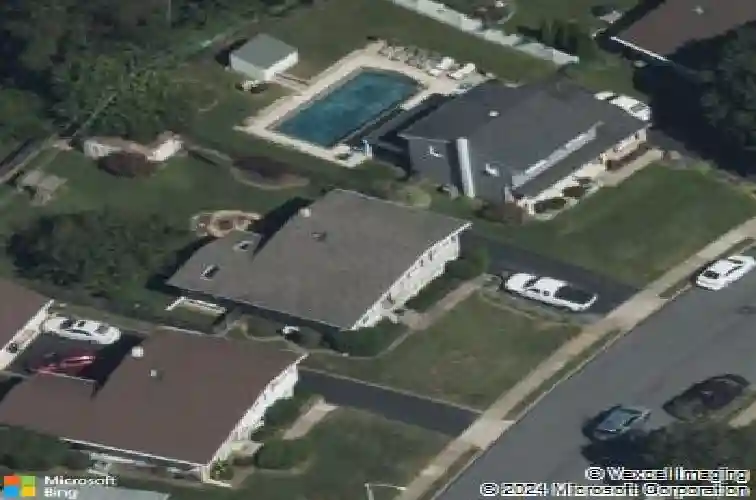
514 S Central Blvd, Broomall, PA 19008
Member Features
Find Real Estate Bargain!
Full foreclosure details
Home value, equity and ownership info
Find homes priced below market
Get full access with a FREE Account
Already a member?
For Sale
Off Market
Home type
Price / sqft
Year built
Home Details
Welcome to 514 S Central Blvd, a beautiful single family home in the highly sought-after Lawrence Park community of Broomall-where comfort, convenience, and value come together.nStep inside to a bright and inviting main level featuring vaulted ceilings, refinished hardwood floors and neutral paint throughout. The open-concept layout seamlessly connects the dining room, living room, and kitchen-creating the perfect space for both everyday living and entertaining. The kitchen features solid wood cabinetry, quartz countertops, stainless steel appliances, and a breakfast bar with seating, all opening directly to the main living area.nOne of the standout features of this home is the expansive three-seasons room just off the main living space. Complete with skylights and a gas stove for heating, this sun-drenched space offers year-round enjoyment and overlooks the flat, fully fenced backyard-ideal for relaxing, hosting, or play. The backyard also provides direct access to the township park and fields. nUpstairs, youll find three bedrooms and two full bathrooms, including a spacious primary suite with its own private bath. Hardwood floors lie beneath the carpeting in all bedrooms, offering future flexibility and customization. Both full bathrooms have been updated with new vanities, light fixtures and toilets.nThe large lower level provides additional living space along with multiple closets for storage, an updated powder room, a crawl space for even more storage, and a utility room
Interior Details
2296
3
2.5
Has Heating:
Yes
Heating Type:
Central
Has Cooling:
Yes
Cooling Type:
Central
Has Fuel:
Yes
Fuel Type:
Gas
Has Basement:
No
Basement Type:
Full
Has Flooring:
No
Flooring Type:
N/A
Has Fireplace:
Yes
Fireplace Type:
N/A
Property Details
8102
Yes
Yes
Type:
N/A
Location:
N/A
Status:
N/A
Number of Spaces:
N/A
N/A
N/A
N/A
N/A
N/A
N/A
N/A
Construction Details
Split Level
Aluminum/vinyl
N/A
N/A
N/A
Tax History
Year
Amount
Land
Improvement
Percent Change
Assessment
2020
$4,382
$53,470
$98,810
--%
$152,280
2019
$4,329
$53,470
$98,810
--%
$152,280
2018
$4,284
$0
$0
--%
$152,280
2017
$4,286
$0
$0
--%
$152,280
2016
$4,286
$0
$0
--%
$152,280
2014
$4,198
$0
$0
--%
$152,280
2013
$4,089
$0
$0
--%
$152,280

Average Home Price in 19008
Nearby Properties
Zip Code
Price
Bed
Bath
Sqft
Lot
Sold Date
$620,806
$620,806
3 Beds
2.5 Baths
2,296 Sqft
8,102 Lot (sqft)
Sold 10/27/2026
$643,411
$643,411
3 Beds
2.5 Baths
2,535 Sqft
7,971 Lot (sqft)
Sold 10/27/2026
$450,000
$450,000
3 Beds
1.5 Baths
2,003 Sqft
10,454 Lot (sqft)
Sold 10/13/2026
$439,000
$439,000
3 Beds
1 Baths
2,128 Sqft
8,451 Lot (sqft)
Sold 09/29/2026
$644,329
$644,329
3 Beds
2.5 Baths
2,296 Sqft
9,235 Lot (sqft)
Sold 10/27/2026
$565,000
$565,000
4 Beds
2 Baths
2,492 Sqft
7,144 Lot (sqft)
Sold 10/26/2026
$549,900
$549,900
3 Beds
5 Baths
2,392 Sqft
11,674 Lot (sqft)
Sold 10/26/2026
$410,007
$410,007
3 Beds
2.5 Baths
2,368 Sqft
10,237 Lot (sqft)
Sold 10/27/2026
$727,666
$727,666
4 Beds
2.5 Baths
2,452 Sqft
8,451 Lot (sqft)
Sold 10/26/2026