Member Features
Find Real Estate Bargain!
Full foreclosure details
Home value, equity and ownership info
Find homes priced below market
Get full access with a FREE Account
Already a member?
$565,000
Listing Price3beds
4baths
3,366sqft
3,580sqft lot
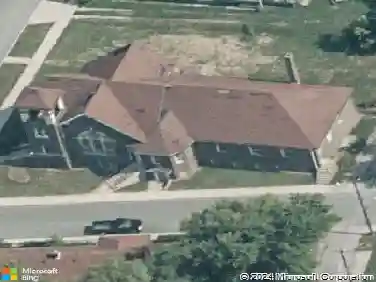
2016 Central Ave, Indianapolis, IN 46202
Member Features
Find Real Estate Bargain!
Full foreclosure details
Home value, equity and ownership info
Find homes priced below market
Get full access with a FREE Account
Already a member?
For Sale
Off Market
Home type
Price / sqft
Year built
Home Details
Welcome to this charming townhome nestled in the heart of Herron-Morton Place, one of Indianapoliss most vibrant neighborhoods. Built in 2008 and fully renovated in 2015, this home has so much to offer. Enter into the spacious living room with gas fireplace. Next, youll find the modern kitchen with abundant counter space and custom cabinetry, perfect for entertaining or everyday cooking. There is room for everyone with both bar seating and a dining space. Upstairs, there are 2 bedrooms with a full bath and a luxurious primary suite with standing shower, soaking tub and walk-in closet. The finished basement features over 1,000 square feet of additional space along with a wet bar, living space, full bath and a flex room - ideal for a home office, gym, or home theater (which is wired for surround sound). Outside, youll be surprised by the size of the patio and fenced in yard. Dont miss the 2-car garage! This home has been incredibly maintained and offers rare space in a historic neighborhood. Enjoy the character of Herron-Morton, with nearby parks, local eateries, and a strong community feel just moments from your doorstep! Features: dual zone HVAC installed in 2018 (Zone 1 - basement and main, Zone 2 - upstairs), newer carpet main/upper.
Interior Details
3366
3
4
Has Heating:
Yes
Heating Type:
Central
Has Cooling:
Yes
Cooling Type:
Central
Has Fuel:
No
Fuel Type:
N/A
Has Basement:
No
Basement Type:
Finished
Has Flooring:
No
Flooring Type:
N/A
Has Fireplace:
Yes
Fireplace Type:
N/A
Property Details
3580
Yes
Yes
Type:
Garage, Detached
Location:
N/A
Status:
N/A
Number of Spaces:
2
N/A
N/A
N/A
N/A
N/A
N/A
N/A
Construction Details
Duplex Single
N/A
N/A
N/A
N/A
Tax History
Year
Amount
Land
Improvement
Percent Change
Assessment
2019
$6,281
$21,400
$435,600
--%
$457,000
2019
$6,281
$21,400
$427,600
--%
$449,000
2018
$6,098
$21,400
$407,200
--%
$428,600
2017
$4,316
$21,400
$375,000
--%
$396,400
2016
$3,785
$21,400
$352,700
--%
$374,100
2014
$14,602
$21,400
$654,000
--%
$675,400
2013
$6,902
$10,700
$321,300
--%
$332,000
2011
$5,565
$10,700
$257,000
--%
$267,700

Average Home Price in 46202
Nearby Properties
Zip Code
Price
Bed
Bath
Sqft
Lot
Sold Date
$950,000
5 Beds
4 Baths
3,308 Sqft
6,098 Lot (sqft)
Sold 10/13/2026
$565,000
3 Beds
4 Baths
3,366 Sqft
3,580 Lot (sqft)
Sold 09/29/2026
$--
4 Beds
2 Baths
2,975 Sqft
6,098 Lot (sqft)
Sold 10/26/2026