Member Features
Find Real Estate Bargain!
Full foreclosure details
Home value, equity and ownership info
Find homes priced below market
Get full access with a FREE Account
Already a member?
$828,308
Listing Price5beds
4baths
2,725sqft
6,203sqft lot
1530 Central Ave, Hollister, CA 95023
Member Features
Find Real Estate Bargain!
Full foreclosure details
Home value, equity and ownership info
Find homes priced below market
Get full access with a FREE Account
Already a member?
For Sale
Home type
Price / sqft
Year built
Home Details
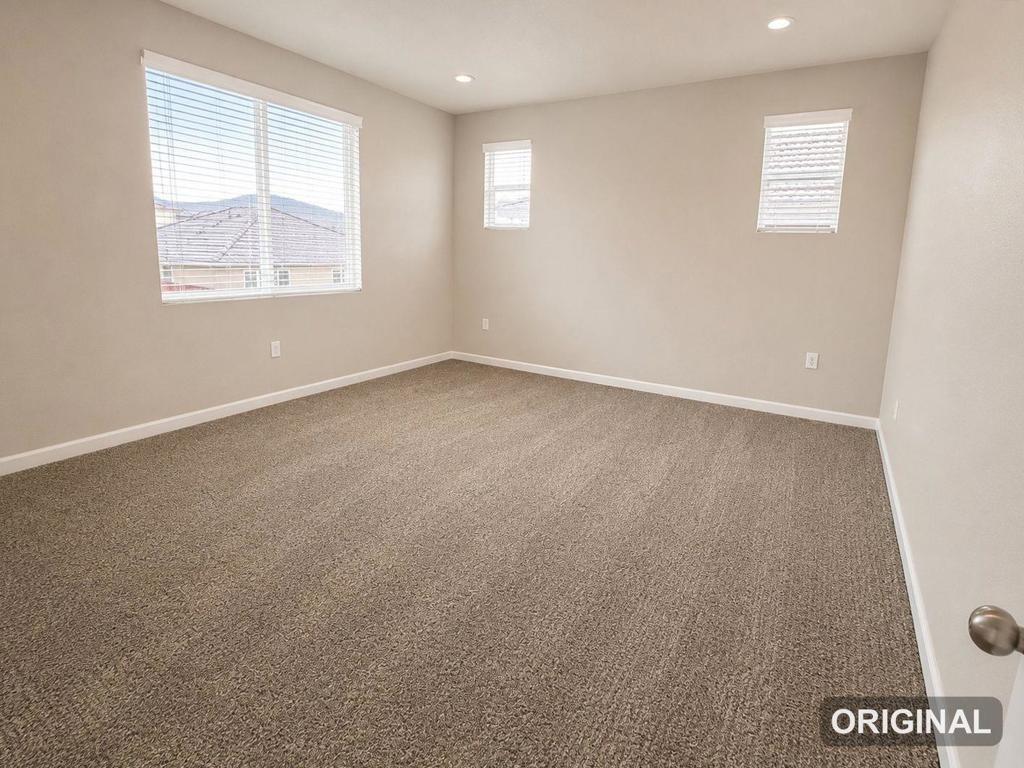
Located in Hollister, this 4-bedroom, 3-bath home offers 2,725 sq ft of living space on a 6,203 sq ft lot. The kitchen features granite countertops, a gas cooktop, dishwasher, microwave, and garbage disposal, seamlessly connecting to the family room for an open feel. Flooring includes a combination of tile and carpet throughout. The family room is enhanced by a fireplace, with additional heating provided by central forced air. Central AC cools the home, while energy-efficient double pane windows, solar power, and a tankless water heater support utility savings. The bathrooms include double sinks and a shower and tub combo. A walk-in closet is available in the master bedroom. Laundry is conveniently located in the utility room upstairs. The dining area sits adjacent to the kitchen and family room combo with vaulted and high ceilings adding spaciousness. The property includes a 3-car tandem garage, driveway and street parking along with extra room on side for possible trailer or boat parking.
Interior Details
2725
5
4
Has Heating:
Yes
Heating Type:
Forced Air With Air Conditioning
Has Cooling:
No
Cooling Type:
N/A
Has Fuel:
No
Fuel Type:
N/A
Has Basement:
No
Basement Type:
N/A
Has Flooring:
No
Flooring Type:
N/A
Has Fireplace:
Yes
Fireplace Type:
N/A
Property Details
6203
No
No
Type:
Garage, Attached
Location:
N/A
Status:
N/A
Number of Spaces:
2
N/A
N/A
N/A
N/A
N/A
N/A
N/A
Construction Details
N/A
N/A
N/A
N/A
N/A
Tax History
Year
Amount
Land
Improvement
Percent Change
Assessment
2020
$8,983
$208,080
$442,170
--%
$650,250
2019
$8,736
$204,000
$433,500
--%
$637,500
2018
$6,810
$84,169
$417,400
--%
$501,569
2017
$1,403
$43,303
$0
--%
$43,303

Average Home Price in 95023
Nearby Properties
Zip Code
Price
Bed
Bath
Sqft
Lot
Sold Date
$884,450
$884,450
5 Beds
4 Baths
2,923 Sqft
5,616 Lot (sqft)
Sold 10/22/2026
$799,684
$799,684
5 Beds
3 Baths
2,367 Sqft
3,450 Lot (sqft)
Sold 10/14/2026
$797,697
$797,697
5 Beds
3 Baths
2,367 Sqft
3,525 Lot (sqft)
Sold 10/26/2026
$828,308
$828,308
5 Beds
4 Baths
2,725 Sqft
6,203 Lot (sqft)
Sold 10/26/2026