Member Features
Find Real Estate Bargain!
Full foreclosure details
Home value, equity and ownership info
Find homes priced below market
Get full access with a FREE Account
Already a member?
$3,951,302
Listing Price4beds
7.5baths
6,973sqft
30,000sqft lot
180 Central Ave, Highland Park, IL 60035
Member Features
Find Real Estate Bargain!
Full foreclosure details
Home value, equity and ownership info
Find homes priced below market
Get full access with a FREE Account
Already a member?
For Sale
Home type
Price / sqft
Year built
Home Details
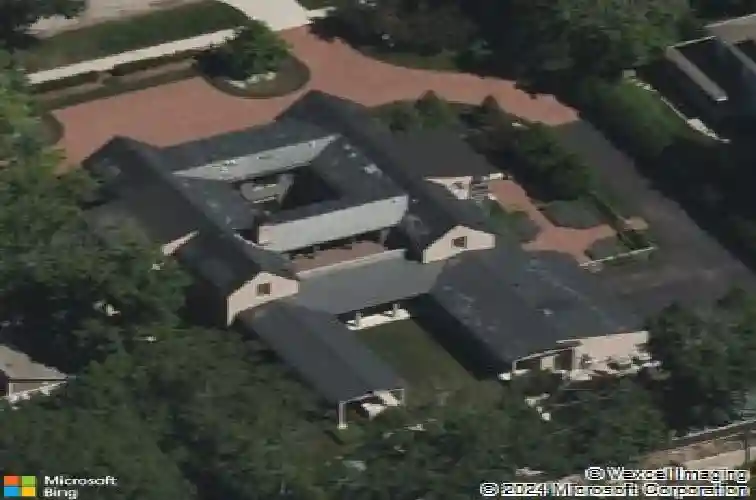
Custom built in 2015 and meticulously maintained, this Highland Park residence offers a refined and elegant combination of architectural design, structural integrity, and everyday functionality, just steps from Lake Michigan. Designed by Northworks Architects and constructed by Schmidt & Hageland Builders, the home reflects a thoughtful focus on long-term durability and performance. Construction includes a brick exterior, steel beam framing, iron-infused concrete, open web truss joists, cast iron plumbing for reduced sound transmission, and closed-cell foam insulation for energy efficiency. A slate roof, heated gutters, and integrated ice-melt systems further support year-round function. A comprehensive security and camera system by Bulldog Security is installed throughout, and a fire sprinkler system is installed in the basement. The layout is organized around a central interior courtyard, which brings consistent natural light into the surrounding living spaces and establishes a clear architectural focal point. Two additional exterior courtyards, one adjacent to the kitchen and one larger outdoor space, provide three distinct outdoor environments that support both daily use and entertaining. The outdoor spaces are designed for both everyday use and entertaining, including a covered outdoor dining area with a built-in Wolf grill and sink. Integrated Crestron audio extends across the backyard, upper terrace, interior courtyard, and kitchen-adjacent courtyard, creating a cohesi
Interior Details
6973
4
7.5
Has Heating:
Yes
Heating Type:
Forced Air With Air Conditioning
Has Cooling:
Yes
Cooling Type:
Central
Has Fuel:
No
Fuel Type:
N/A
Has Basement:
No
Basement Type:
Basement (unspecified)
Has Flooring:
No
Flooring Type:
N/A
Has Fireplace:
Yes
Fireplace Type:
N/A
Property Details
30000
No
No
Type:
Garage, Attached
Location:
N/A
Status:
N/A
Number of Spaces:
4
No
No
No
No
Yes
No
No
Construction Details
Conventional
Brick
N/A
N/A
Slate
Tax History
Year
Amount
Land
Improvement
Percent Change
Assessment
2019
$62,238
$165,013
$611,880
--%
$776,893
2018
$62,365
$183,517
$628,479
--%
$811,996
2017
$60,453
$182,459
$624,855
--%
$807,314
2016
$58,333
$173,704
$594,873
--%
$768,577
2015
$34,939
$161,390
$278,655
--%
$440,045
2013
$21,933
$161,888
$0
--%
$161,888
2012
$22,143
$166,087
$129,324
--%
$295,411
2011
$21,651
$175,818
$157,352
--%
$333,170

Average Home Price in 60035
Nearby Properties
Zip Code
Price
Bed
Bath
Sqft
Lot
Sold Date
$5,010,036
$5,010,036
3 Beds
7.5 Baths
6,461 Sqft
67,265 Lot (sqft)
Sold 06/19/2026
$3,951,302
$3,951,302
4 Beds
7.5 Baths
6,973 Sqft
30,000 Lot (sqft)
Sold 10/26/2026