Member Features
Find Real Estate Bargain!
Full foreclosure details
Home value, equity and ownership info
Find homes priced below market
Get full access with a FREE Account
Already a member?
$1,061,654
Listing Price--beds
2.5baths
2,301sqft
13,499sqft lot
251 Central Ave, Highland Park, IL 60035
Member Features
Find Real Estate Bargain!
Full foreclosure details
Home value, equity and ownership info
Find homes priced below market
Get full access with a FREE Account
Already a member?
For Sale
Home type
Price / sqft
Year built
Home Details
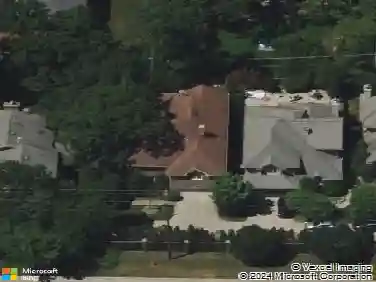
Nestled in the heart of East Highland Park, 251 Central Avenue offers the perfect blend of coastal atmosphere and downtown convenience. Situated on a lushly landscaped corner lot between vibrant Downtown Highland Park and the shores of Lake Michigan. Inside, the layout is designed for both comfort and effortless hosting. The spacious Living Room, anchored by a cozy Gas Fireplace, flows seamlessly into a large Dining Room with a beautiful bay window. Just off of the Living Room, step through the French Doors to the bright Family Room addition, outfitted with vaulted ceilings, skylights, a wall of built in shelves, a dry bar and sliders out to the Patio. The delightful eat in Kitchen has been updated with a Wolf Gas Range, Marble Countertops and a custom Stainless Steel Range Hood. Adjacent to the Kitchen, the lovely Screened Porch featuring a beadboard ceiling and wonderful terra cotta tile flooring, is the ideal sanctuary for morning coffee or bug free evenings. The second floor is host to a sprawling Primary Suite, offering an incredible amount of space thanks to the thoughtful integration of the 4th Bedroom. This expansive layout features rich Hardwood Floors and an abundance of closet space. For those needing an extra Bedroom, the floor plan can be easily converted back to it's original 4 Bedroom configuration. The Ensuite Bath rounds out the space with a large, oversized walk in shower and timeless porcelain vanity. Two additional Bedrooms and a Full Bath complete the sec
Interior Details
2301
N/A
2.5
Has Heating:
Yes
Heating Type:
Forced Air With Air Conditioning
Has Cooling:
Yes
Cooling Type:
None
Has Fuel:
No
Fuel Type:
N/A
Has Basement:
No
Basement Type:
Basement (unspecified)
Has Flooring:
No
Flooring Type:
N/A
Has Fireplace:
Yes
Fireplace Type:
N/A
Property Details
13499
No
No
Type:
Garage, Attached
Location:
N/A
Status:
N/A
Number of Spaces:
2
No
No
No
No
No
No
No
Construction Details
Conventional
Wood Siding
N/A
N/A
Composition Shingle
Tax History
Year
Amount
Land
Improvement
Percent Change
Assessment
2019
$15,156
$104,180
$106,160
--%
$210,340
2018
$14,521
$115,728
$77,942
--%
$193,670
2017
$14,074
$115,061
$77,493
--%
$192,554
2016
$13,563
$109,540
$106,416
--%
$215,956
2015
$15,562
$101,775
$98,872
--%
$200,647
2013
$13,263
$92,380
$75,584
--%
$167,964
2012
$12,904
$94,777
$77,545
--%
$172,322
2011
$12,618
$100,330
$122,548
--%
$222,878

Average Home Price in 60035
Nearby Properties
Zip Code
Price
Bed
Bath
Sqft
Lot
Sold Date
$1,101,757
$1,101,757
-- Beds
2.5 Baths
1,970 Sqft
7,501 Lot (sqft)
Sold 07/22/2026
$1,247,969
$1,247,969
-- Beds
2.5 Baths
2,412 Sqft
22,507 Lot (sqft)
Sold 06/02/2026
$799,900
3 Beds
2 Baths
2,304 Sqft
9,126 Lot (sqft)
Sold 10/27/2026
$1,124,000
$1,124,000
4 Beds
3 Baths
2,236 Sqft
21,797 Lot (sqft)
Sold 10/13/2026
$1,061,654
$1,061,654
-- Beds
2.5 Baths
2,301 Sqft
13,499 Lot (sqft)
Sold 10/26/2026
$1,350,786
$1,350,786
-- Beds
3 Baths
2,173 Sqft
22,673 Lot (sqft)
Sold 10/26/2026