Member Features
Find Real Estate Bargain!
Full foreclosure details
Home value, equity and ownership info
Find homes priced below market
Get full access with a FREE Account
Already a member?
$747,999
Listing Price5beds
4baths
3,159sqft
66,211sqft lot
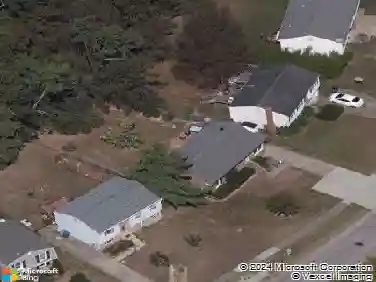
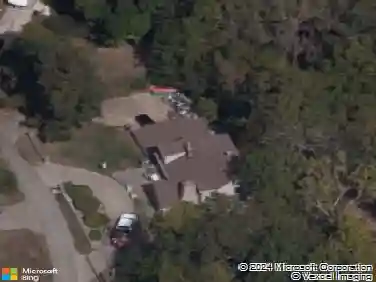
5902 Centerwood Dr, Crestwood, KY 40014
Member Features
Find Real Estate Bargain!
Full foreclosure details
Home value, equity and ownership info
Find homes priced below market
Get full access with a FREE Account
Already a member?
For Sale
Off Market
Home type
Price / sqft
Year built
Home Details
Price reduced! Now listed $66,000 BELOW appraisal! nnWelcome to 5902 Centerwood Drive, Crestwood, KY 40014 - an exquisite sanctuary recently appraised at $815,000 and now offered at an exceptional $749,999. This magnificent 5-bedroom, 4-bathroom estate is a masterpiece of modern luxury, set on a sprawling 1.5-acre lot in the highly coveted Oldham County.nnAs you enter, be captivated by the grandeur of the open-concept living space, bathed in natural light from expansive windows that frame picturesque views. The large eat-in kitchen is a culinary haven, featuring gleaming granite countertops, and custom cabinetry designed for both beauty and functionality.nnThe master suite is a private oasis, offering a sumptuous en-suite bathroom with a soaking tub, dual vanities, and a walk in shower - the epitome of spa-like luxury. Each additional bedroom is generously proportioned, providing ample space and comfort for family and guests alike.nnDescend to the finished walk-out basement, an entertainers dream that seamlessly transitions to the outdoor patio and the shimmering saltwater in-ground pool. Imagine summer days spent lounging by the pool or hosting elegant soires on the expansive decks, all while enjoying the tranquility of your private wooded backyard.nnThis home has been meticulously updated to the highest standards, ensuring a move-in ready experience. The property also features an attached 2-car garage and a detached 2-car garage with a loft area, perfect for additional stor
Interior Details
3159
5
4
Has Heating:
Yes
Heating Type:
Forced Air With Air Conditioning
Has Cooling:
Yes
Cooling Type:
Central
Has Fuel:
Yes
Fuel Type:
Gas
Has Basement:
No
Basement Type:
Full
Has Flooring:
No
Flooring Type:
N/A
Has Fireplace:
Yes
Fireplace Type:
N/A
Property Details
66211
Yes
No
Type:
Garage, Attached
Location:
N/A
Status:
N/A
Number of Spaces:
2
N/A
N/A
N/A
N/A
N/A
N/A
N/A
Construction Details
N/A
Brick Veneer
N/A
N/A
Composition Shingle
Tax History
Year
Amount
Land
Improvement
Percent Change
Assessment
2020
$5,314
$50,000
$380,000
--%
$430,000
2019
$5,255
$50,000
$380,000
--%
$430,000
2018
$4,132
$0
$0
--%
$375,000
2011
$3,711
$0
$0
--%
$375,000
2011
$3,711
$50,000
$325,000
--%
$375,000

Average Home Price in 40014
Nearby Properties
Zip Code
Price
Bed
Bath
Sqft
Lot
Sold Date
$710,000
4 Beds
3.5 Baths
3,006 Sqft
60,548 Lot (sqft)
Sold 10/26/2026
$747,999
5 Beds
4 Baths
3,159 Sqft
66,211 Lot (sqft)
Sold 10/26/2026