
Member Features
Find Real Estate Bargain!
Full foreclosure details
Home value, equity and ownership info
Find homes priced below market
Get full access with a FREE Account
Already a member?
$323,417
Listing Price4beds
3baths
2,113sqft
6,098sqft lot
4032 Centerfire Rd, Waco, TX 76705
Member Features
Find Real Estate Bargain!
Full foreclosure details
Home value, equity and ownership info
Find homes priced below market
Get full access with a FREE Account
Already a member?
For Sale
Home type
Price / sqft
Year built
Home Details
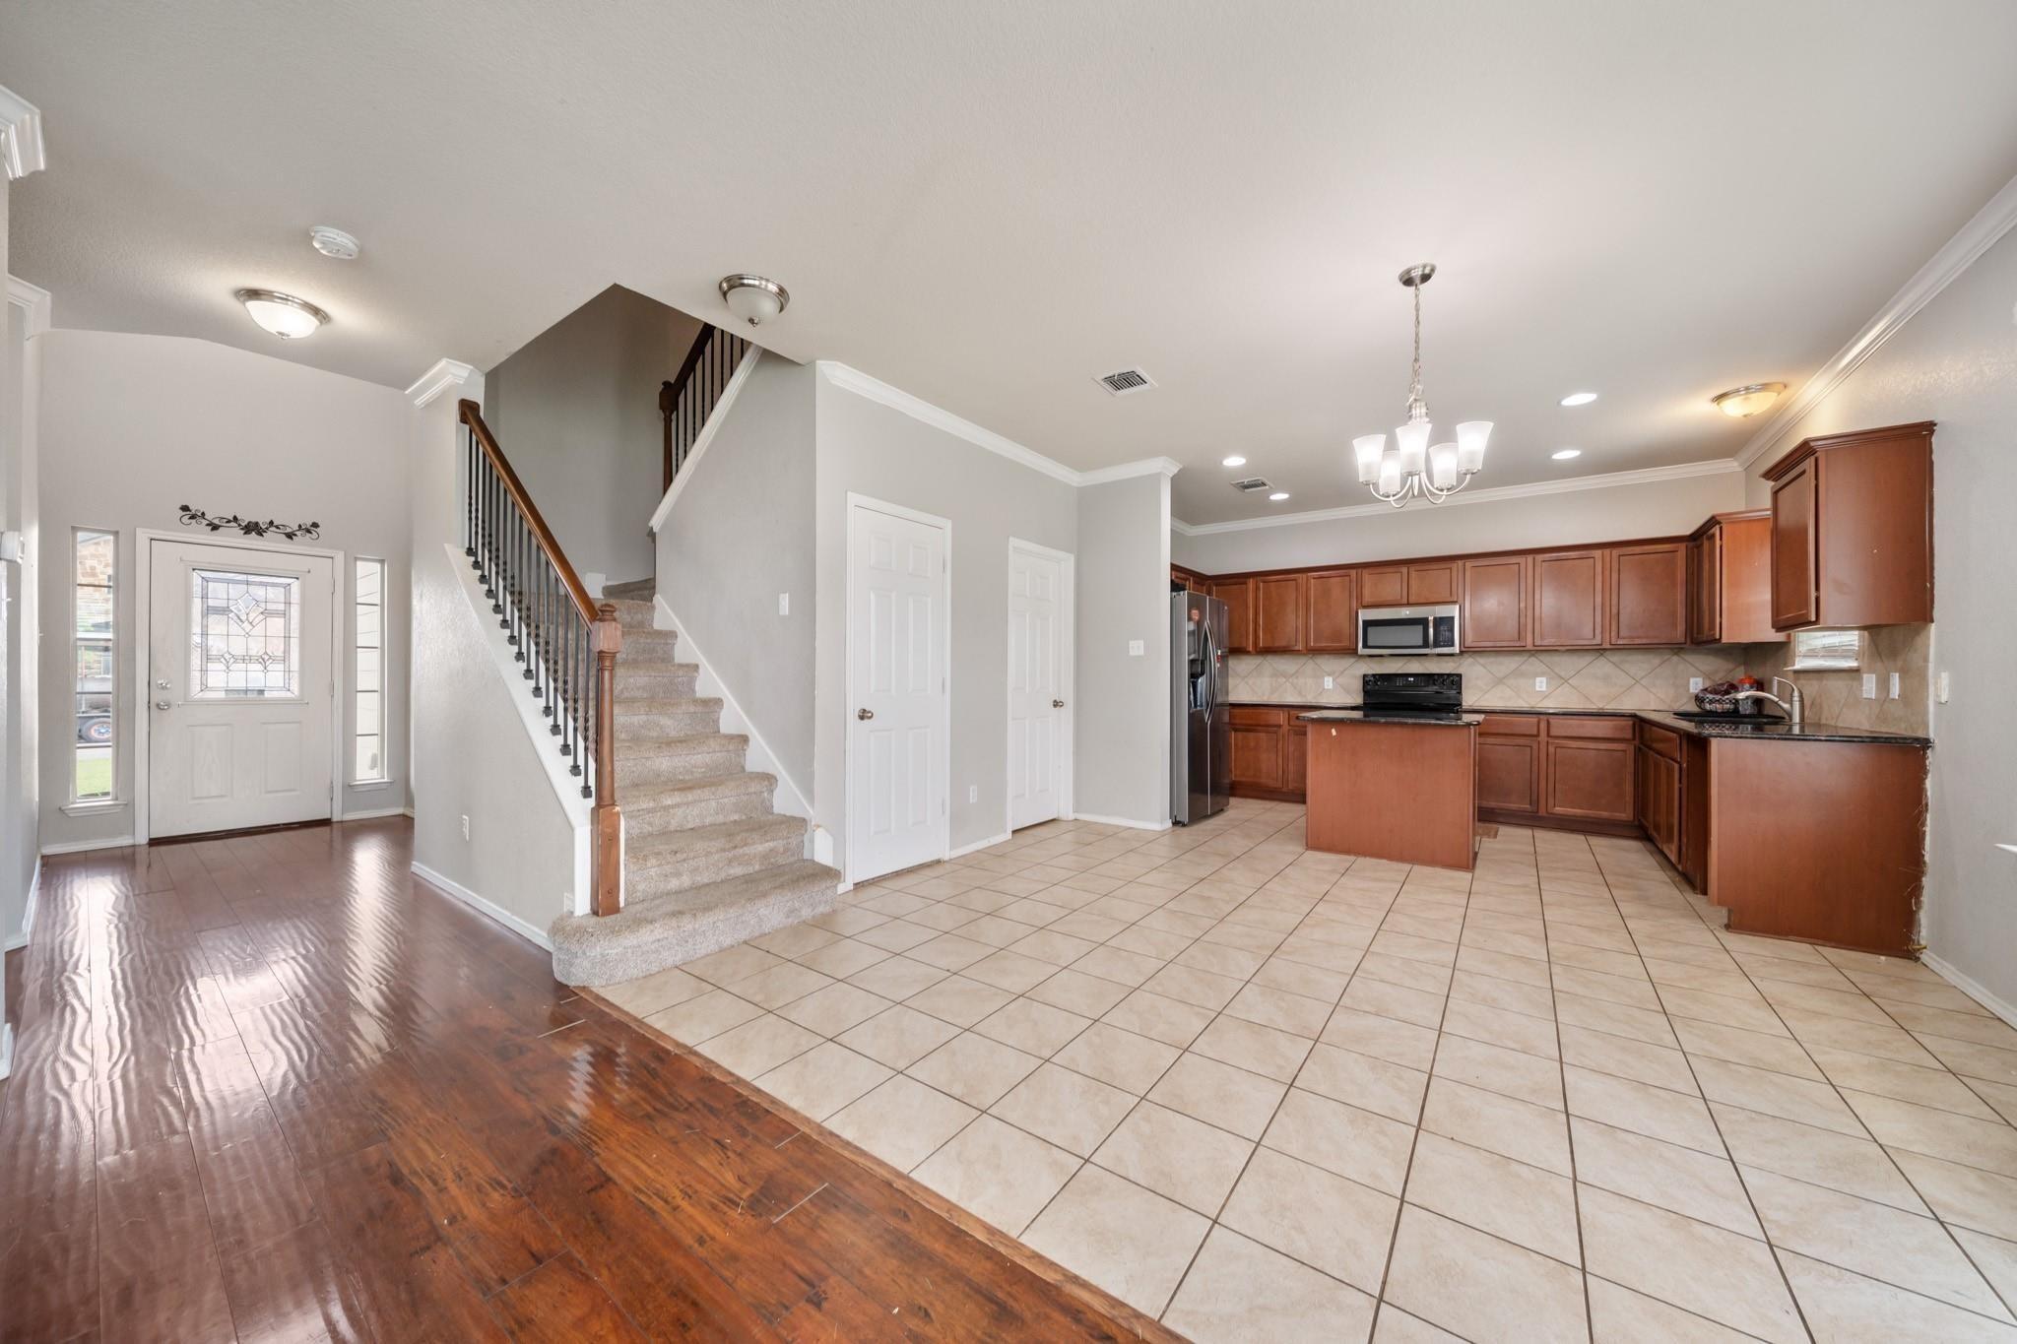
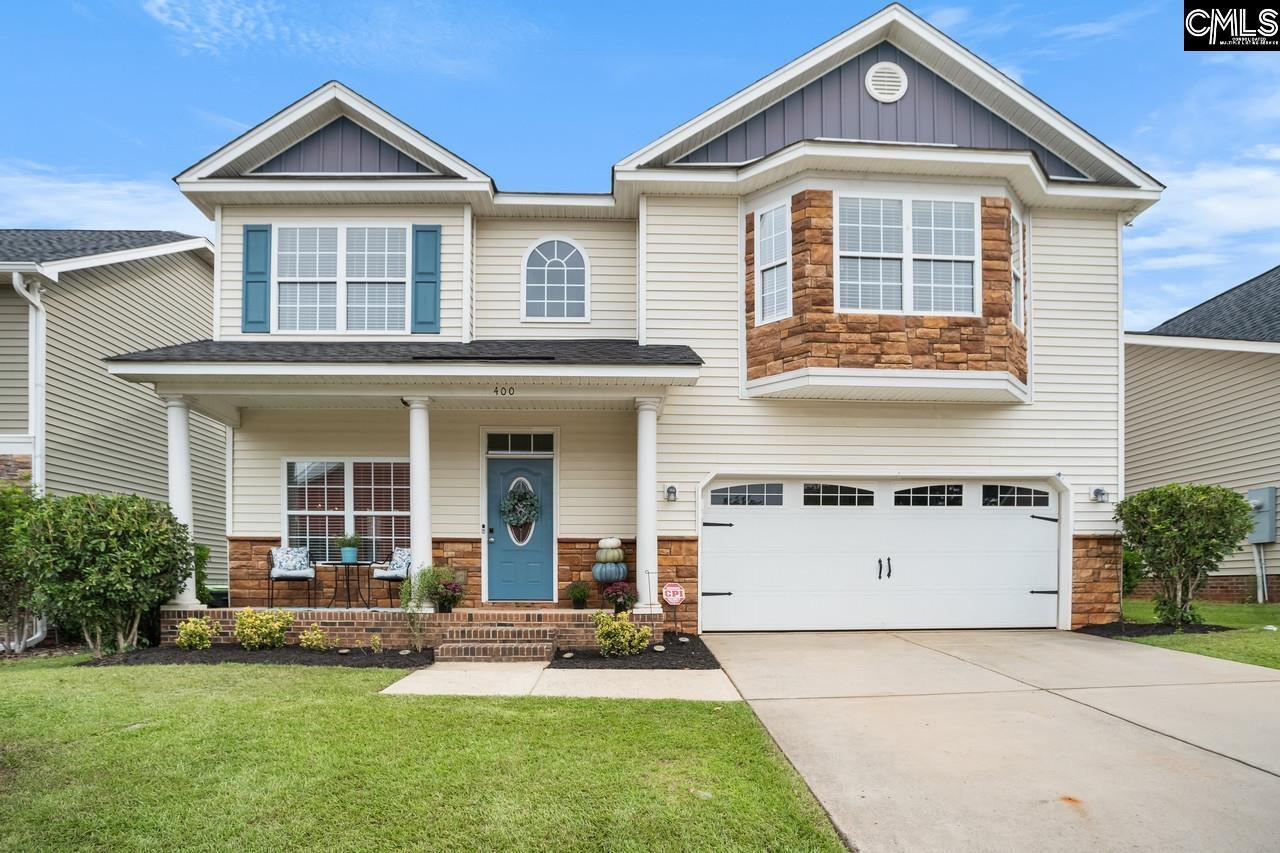
Welcome to this newer, well-designed 4-bedroom, 3-bath home offering 2,113 square feet of comfortable living space. Featuring an open floor plan with vinyl wood flooring throughout the main living areas, this home is both stylish and functional.nThe primary suite includes his and her walk-in closets, while the spacious primary bathroom offers dual sinks with granite countertops, a relaxing jacuzzi tub, and a separate stand-up shower. A second primary suite adds flexibility and features granite countertops with a shower tub combination-ideal for guests or roommates.nnThe kitchen is thoughtfully designed with granite countertops, ample cabinet space, decorative lighting, and barstool seating, making it perfect for everyday living and entertaining. All bedrooms include walk-in closets, providing plenty of storage throughout the home.nnAdditional highlights include a guest bathroom with granite countertops and a shower tub combo, a fully fenced backyard with a wooden privacy fence, and a covered back porch-perfect for outdoor enjoyment. The home also features a full sprinkler system covering both the front and back yards, making lawn maintenance easy year-round. The property also features permanent outdoor LED lights that can be controlled from your phone, making it perfect for any season or occasion.nnThe home offers a two-car garage and is located just one block from a community park. Located near Baylor University, this home is an excellent opportunity for student housing or y
Interior Details
2113
4
3
Has Heating:
Yes
Heating Type:
Central
Has Cooling:
Yes
Cooling Type:
Central
Has Fuel:
No
Fuel Type:
N/A
Has Basement:
No
Basement Type:
N/A
Has Flooring:
No
Flooring Type:
N/A
Has Fireplace:
Yes
Fireplace Type:
N/A
Property Details
6098
No
No
Type:
Garage, Attached
Location:
N/A
Status:
N/A
Number of Spaces:
0
No
No
No
No
No
No
No
Construction Details
N/A
Brick Veneer
N/A
N/A
Composition Shingle
Tax History
Year
Amount
Land
Improvement
Percent Change
Assessment

Average Home Price in 76705
Calculators
Mortgage
Mortgage Calculator
Details for 4032 CENTERFIRE RD
Property Debt
Foreclosure Contact Details
Similar Homes Nearby

Guides for Centerfire Rd

From June 2023-May 2024, Waco, TX saw steady property value increases and robust sales despite lower availability. Comparatively, it offers a more balanced market than neighboring cities.