


Member Features
Find Real Estate Bargain!
Full foreclosure details
Home value, equity and ownership info
Find homes priced below market
Get full access with a FREE Account
Already a member?
$499,852
Listing Price3beds
2.5baths
1,734sqft
32,234sqft lot
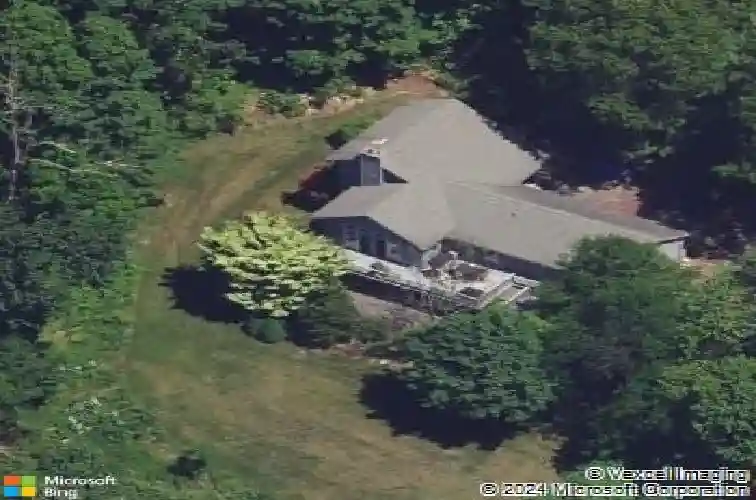
352 Center St, Wolcott, CT 06716
Member Features
Find Real Estate Bargain!
Full foreclosure details
Home value, equity and ownership info
Find homes priced below market
Get full access with a FREE Account
Already a member?
For Sale
Home type
Price / sqft
Year built
Home Details
Walk through the front door of this 3 bedroom contemporary home and feel right at home. The beautiful hardwood floors have been professionally refinished and are ready for the new owners. The kitchen has an abundance of cabinets, including an island for food preparation and entertaining. The pantry has custom pull out drawers an shelves for storage. The kitchen has an open floor plan into the dining area with a full wall of sliders over looking the lush back yard. The dining area is also open to the living room with another full wall of sliders and a granite fireplace with a wood stove insert. The sliders walk out to a freshly painted spacious deck. The vaulted ceiling in the living room encompasses the foyer and open stairway to the 2nd floor. There are 2 bedrooms with refinished hardwood floors and a full bath round off the main level. The 2nd floor includes the primary bedroom with a full bath that includes a jetted tub, separate shower stall and double sink vanity. A walk-in closet completes this primary bedroom area located all by itself on the 2nd floor. The finished lower level has tile flooring, built in cabinets a wet bar and a 2nd fireplace. The wall of sliders walk-out onto a bluestone patio overlooking the lush landscaped yard. The recently repaved driveway has ample parking for your guests. Plus- solar panels for a huge savings on your electric costs!
Interior Details
1734
3
2.5
Has Heating:
Yes
Heating Type:
Forced Air With Air Conditioning
Has Cooling:
Yes
Cooling Type:
N/A
Has Fuel:
Yes
Fuel Type:
Oil
Has Basement:
No
Basement Type:
Basement (unspecified)
Has Flooring:
No
Flooring Type:
N/A
Has Fireplace:
Yes
Fireplace Type:
N/A
Property Details
32234
Yes
Yes
Type:
Garage, Detached
Location:
N/A
Status:
N/A
Number of Spaces:
0
N/A
N/A
N/A
N/A
N/A
N/A
N/A
Construction Details
Contemporary
Wood Siding
N/A
Gable
Shingle
Tax History
Year
Amount
Land
Improvement
Percent Change
Assessment
2020
$6,153
$39,600
$146,060
--%
$185,660
2019
$6,153
$39,600
$146,060
--%
$185,660
2018
$5,978
$39,600
$146,060
--%
$185,660
2017
$5,806
$39,600
$146,060
--%
$185,660
2016
$5,298
$41,290
$141,960
--%
$183,250
2014
$4,979
$41,290
$141,960
--%
$183,250
2011
$4,748
$41,290
$141,960
--%
$183,250

Average Home Price in 06716
Nearby Properties
Zip Code
Price
Bed
Bath
Sqft
Lot
Sold Date
$499,852
$499,852
3 Beds
2.5 Baths
1,734 Sqft
32,234 Lot (sqft)
Sold 10/26/2026
$475,000
$475,000
4 Beds
2.5 Baths
1,908 Sqft
11,326 Lot (sqft)
Sold 10/26/2026







