


Member Features
Find Real Estate Bargain!
Full foreclosure details
Home value, equity and ownership info
Find homes priced below market
Get full access with a FREE Account
Already a member?
$250,000
Listing Price3beds
2baths
1,176sqft
13,939sqft lot
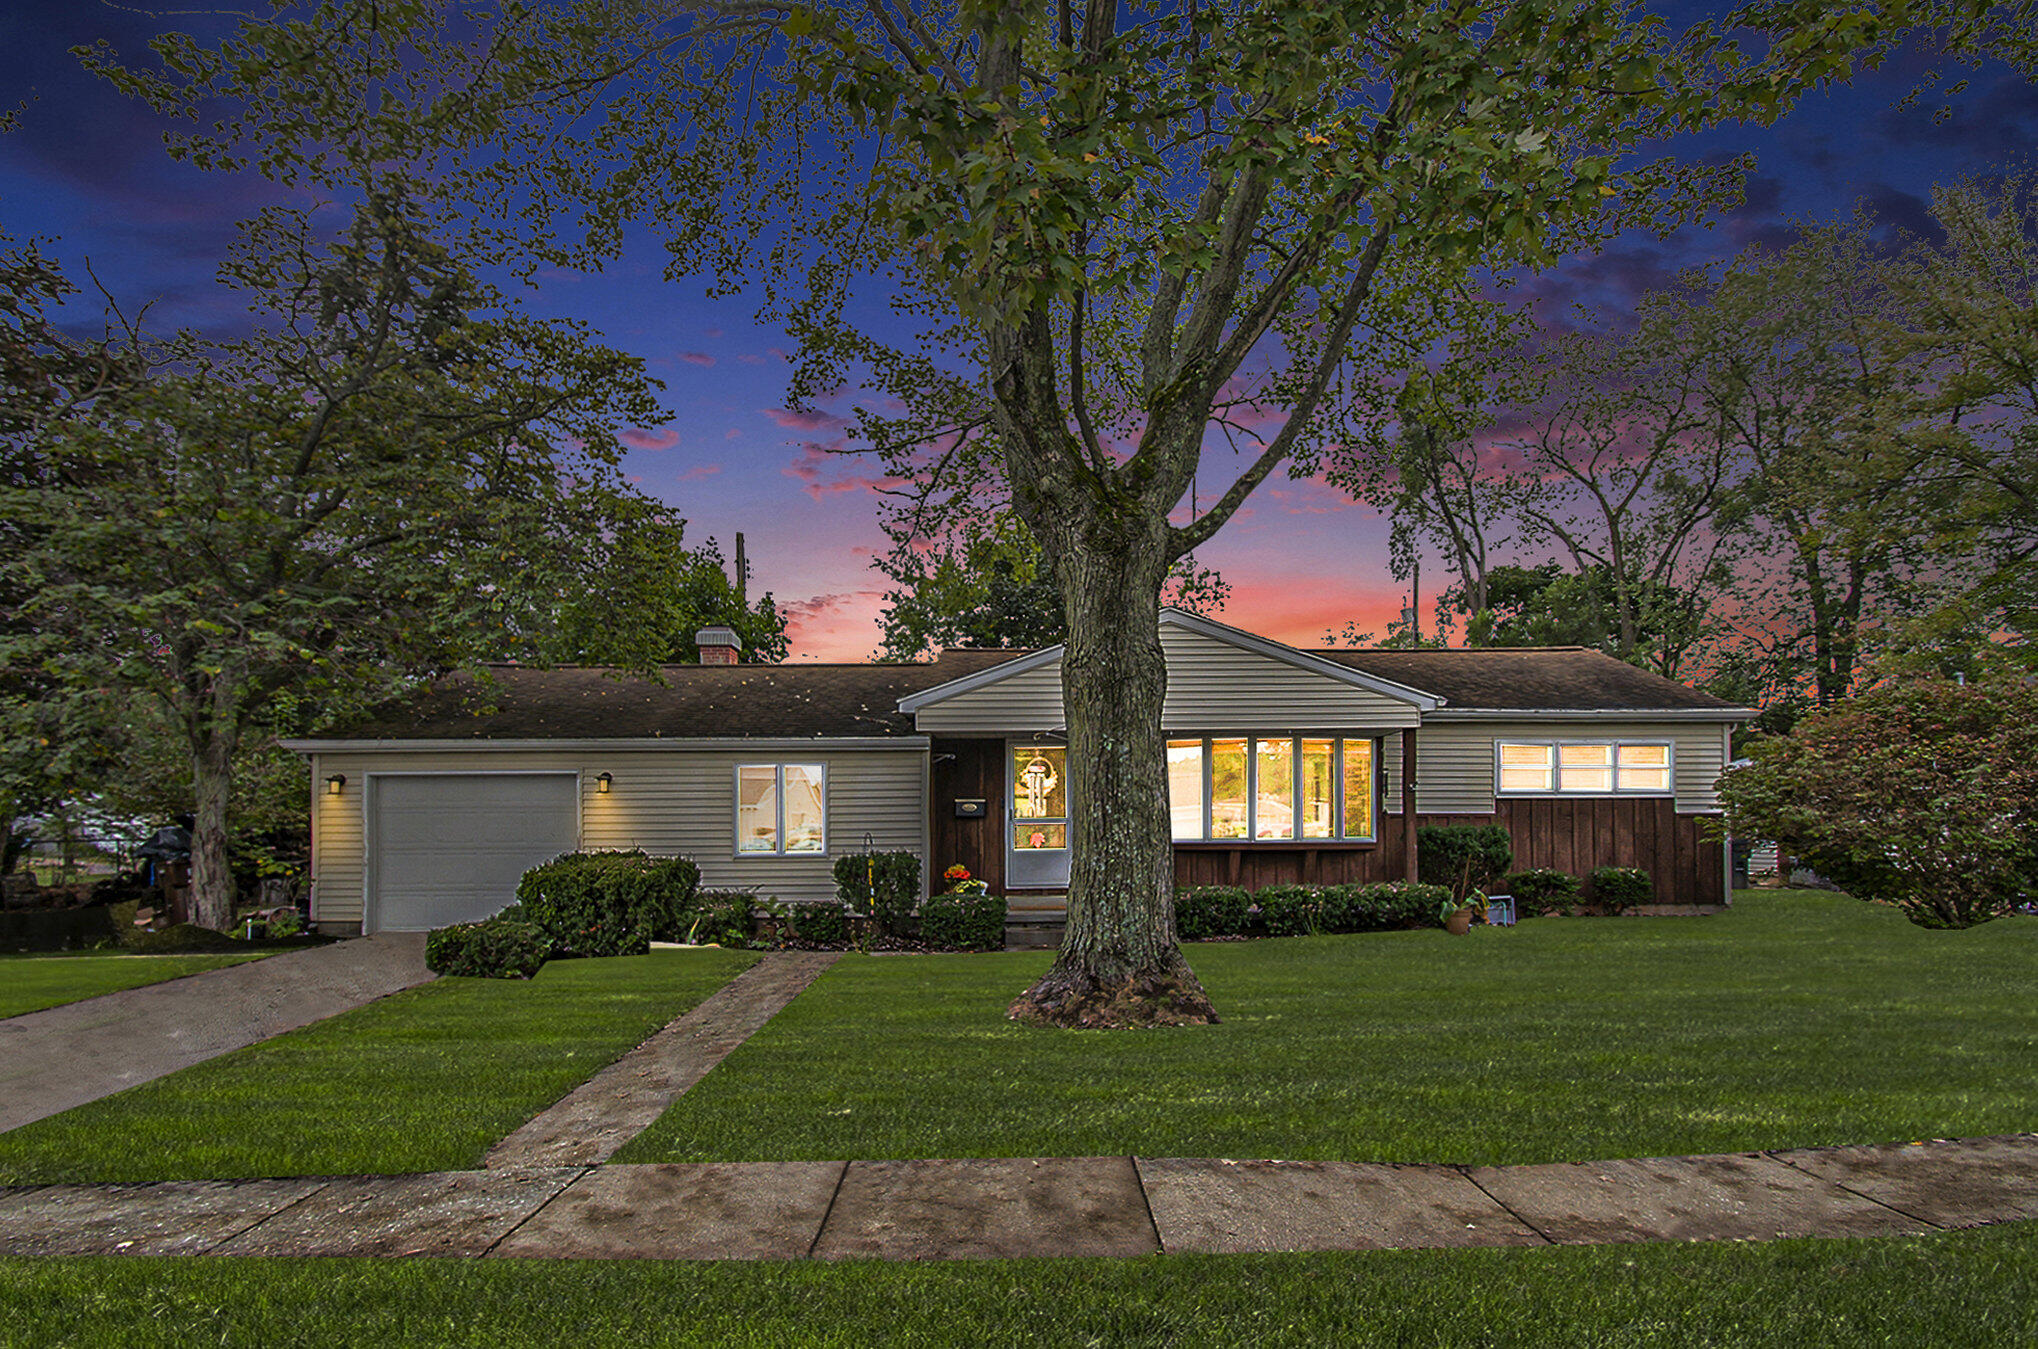
704 Center Dr, Tecumseh, MI 49286
Member Features
Find Real Estate Bargain!
Full foreclosure details
Home value, equity and ownership info
Find homes priced below market
Get full access with a FREE Account
Already a member?
For Sale
Off Market
Home type
Price / sqft
Year built
Home Details
Welcome to this lovely 3 bedroom, 2 bath ranch home located in the desirable Herrick Park subdivision! The main level offers a spacious and inviting layout, featuring a bright kitchen and a large family room with vaulted ceiling and wood beams, and a cozy gas fireplace, perfect for relaxing evenings. Beautiful hardwood floors flow throughout the foyer, dining room, hallway, and all three bedrooms, adding warmth and character to the space. The basement was finished just a few years ago and provides additional living space, including a great room, a den, and a full bath, all finished with luxury vinyl plank flooring, and offers flexibility for entertaining, a home office, or guest accommodations. Outside, you'll find a fenced-in backyard with a patio, ideal for outdoor gatherings or peaceful mornings with your coffee. This home also includes a 1-car attached garage for convenience and extra storage. Located close to downtown Tecumseh which offers a blend of small-town charm and rich history, making it a welcoming community for residents and visitors alike. Don't miss out on this gem, schedule your showing today!
Interior Details
1176
3
2
Has Heating:
Yes
Heating Type:
Forced Air With Air Conditioning
Has Cooling:
Yes
Cooling Type:
N/A
Has Fuel:
No
Fuel Type:
N/A
Has Basement:
No
Basement Type:
Basement (unspecified)
Has Flooring:
No
Flooring Type:
N/A
Has Fireplace:
Yes
Fireplace Type:
N/A
Property Details
13939
No
No
Type:
N/A
Location:
N/A
Status:
N/A
Number of Spaces:
N/A
N/A
N/A
N/A
N/A
N/A
N/A
N/A
Construction Details
N/A
N/A
N/A
N/A
N/A
Tax History
Year
Amount
Land
Improvement
Percent Change
Assessment
2019
$2,111
$0
$0
--%
$58,700
2018
$2,062
$0
$0
--%
$55,300
2017
$1,993
$0
$0
--%
$53,700
2016
$1,989
$0
$0
--%
$49,500
2015
$1,985
$0
$0
--%
$47,000
2013
$1,838
$0
$0
--%
$43,100
2012
$1,870
$0
$0
--%
$44,000

Average Home Price in 49286
Nearby Properties
Zip Code
Price
Bed
Bath
Sqft
Lot
Sold Date
$379,900
$379,900
-- Beds
3 Baths
1,300 Sqft
18,295 Lot (sqft)
Sold 07/10/2025
$250,000
$250,000
3 Beds
2 Baths
1,176 Sqft
13,939 Lot (sqft)
Sold 11/02/2026
$212,104
$212,104
3 Beds
1 Baths
1,014 Sqft
6,970 Lot (sqft)
Sold 10/27/2026
$239,000
$239,000
2 Beds
1 Baths
1,352 Sqft
16,553 Lot (sqft)
Sold 10/27/2026
$214,900
$214,900
3 Beds
1.5 Baths
1,200 Sqft
6,098 Lot (sqft)
Sold 11/15/2025






