Member Features
Find Real Estate Bargain!
Full foreclosure details
Home value, equity and ownership info
Find homes priced below market
Get full access with a FREE Account
Already a member?
$499,900
Listing Price3beds
2baths
2,757sqft
87,120sqft lot
148 Center Dr, Orrington, ME 04474
Member Features
Find Real Estate Bargain!
Full foreclosure details
Home value, equity and ownership info
Find homes priced below market
Get full access with a FREE Account
Already a member?
For Sale
Off Market
Home type
Price / sqft
Year built
Home Details
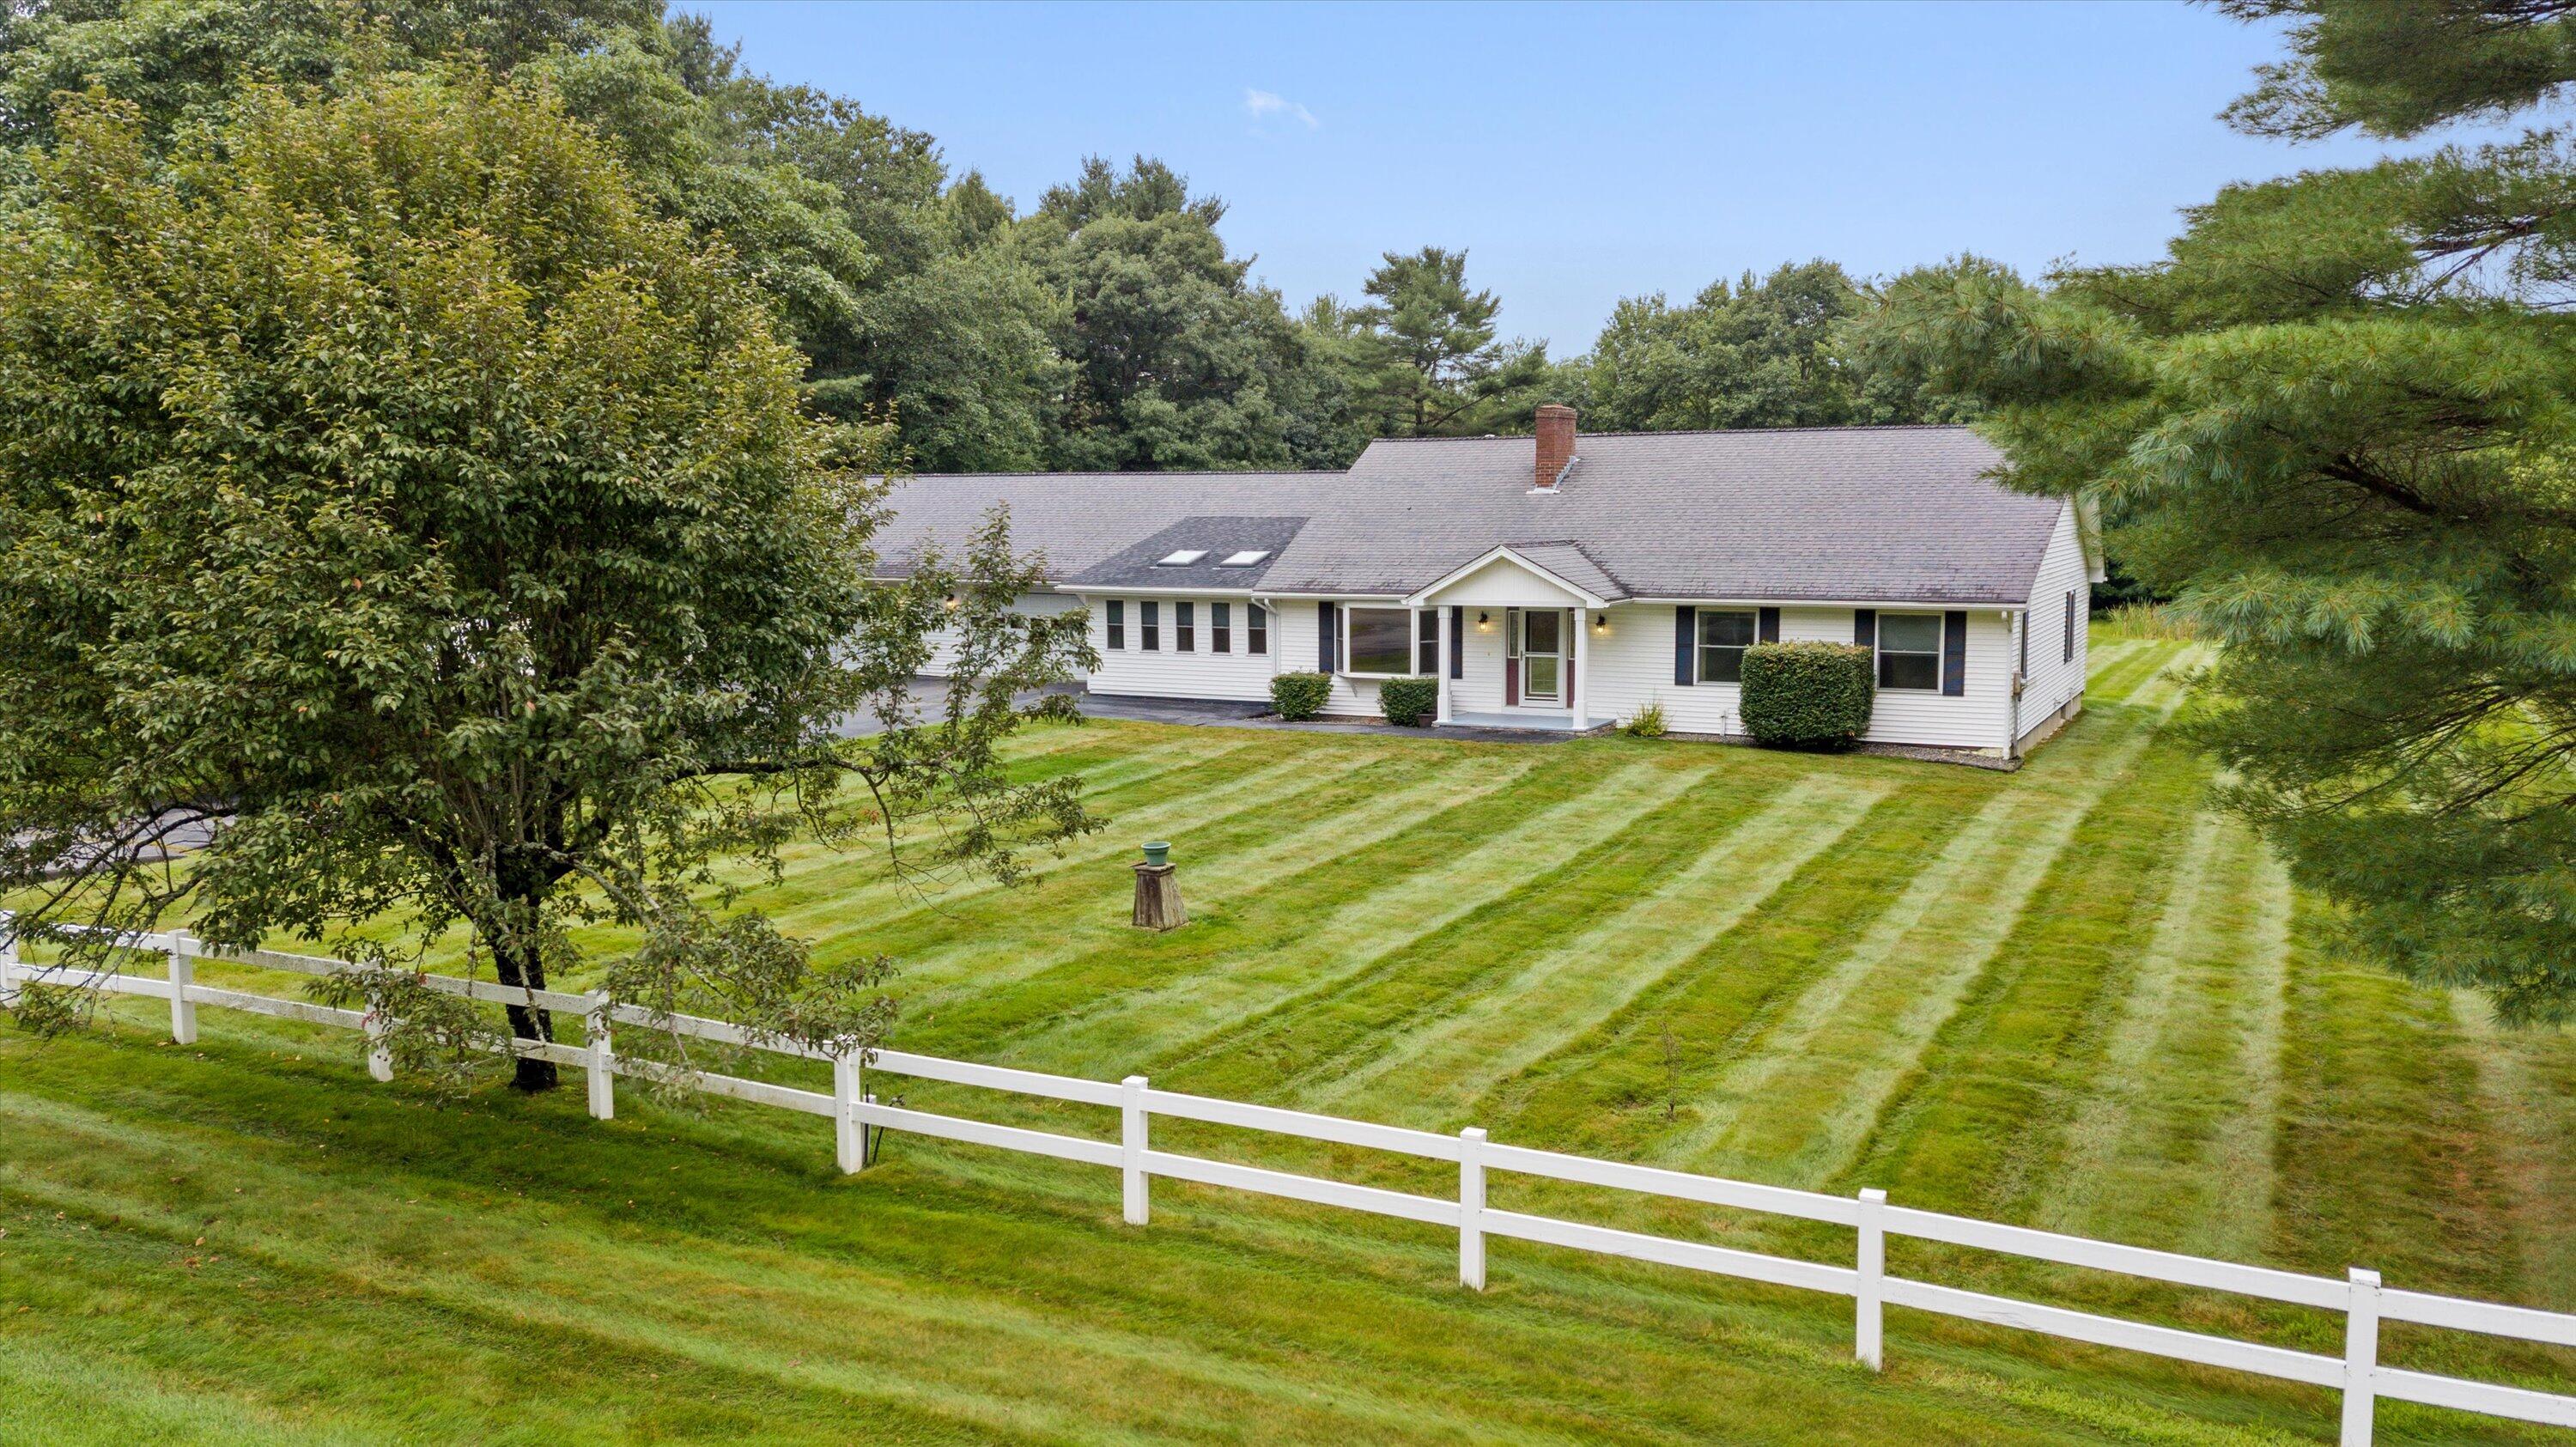
Welcome to this beautifully updated 3 Bedroom 2 Bath Ranch-style home in Orrington! A perfect blend of classic charm and modern convenience, this home boasts numerous upgrades and features that cater to a comfortable and one level living lifestyle. Step inside through expansive 30x50 attached 3 car garage into the spacious mudroom, with plenty of storage custom built-in and laundry room. From there, walk into the fully remodeled kitchen featuring craft made cabinets, tile flooring, granite countertops, a built-in pantry and solar tubes for natural light. Round the corner to relax in the sunken family room, or head down the hallway where you will find the guest bedrooms & expanded primary bedroom with walk in closet & full bathroom. Enjoy your morning coffee in your Sunroom converted to 4 seasons. If that's not enough, head down the stairs into the basement to the finished family room for additional living space and wood burning fireplace. Outside you can relax on the screened-in room that connects to the back deck, overlooking your landscaped backyard with Tennis court, pond, and tree house! Check out the upgrade sheet to see the vast list of improvements including remodeled bathrooms, hardwood flooring installed, generator hook up & central air! Don't miss the opportunity to own this exceptional property that combines style, functionality, and comfort.
Interior Details
2757
3
2
Has Heating:
No
Heating Type:
N/A
Has Cooling:
No
Cooling Type:
N/A
Has Fuel:
No
Fuel Type:
N/A
Has Basement:
No
Basement Type:
N/A
Has Flooring:
No
Flooring Type:
N/A
Has Fireplace:
Yes
Fireplace Type:
N/A
Property Details
87120
No
No
Type:
N/A
Location:
N/A
Status:
N/A
Number of Spaces:
N/A
N/A
N/A
N/A
N/A
N/A
N/A
N/A
Construction Details
Multifamily
N/A
N/A
N/A
N/A
Tax History
Year
Amount
Land
Improvement
Percent Change
Assessment
2019
$4,493
$52,100
$230,500
--%
$282,600
2018
$3,928
$52,100
$230,500
--%
$282,600
2017
$3,928
$52,100
$230,500
--%
$282,600
2016
$4,007
$46,000
$233,200
--%
$279,200
2015
$4,007
$46,000
$233,200
--%
$279,200
2013
$3,734
$46,000
$231,600
--%
$277,600
2012
$3,644
$46,000
$224,900
--%
$270,900

Average Home Price in 04474
Nearby Properties
Zip Code
Price
Bed
Bath
Sqft
Lot
Sold Date
$499,900
$499,900
3 Beds
2 Baths
2,757 Sqft
87,120 Lot (sqft)
Sold 10/12/2026