Member Features
Find Real Estate Bargain!
Full foreclosure details
Home value, equity and ownership info
Find homes priced below market
Get full access with a FREE Account
Already a member?
$975,000
Listing Price--beds
2baths
2,493sqft
6,251sqft lot
222 E Center Ave, Lake Bluff, IL 60044
Member Features
Find Real Estate Bargain!
Full foreclosure details
Home value, equity and ownership info
Find homes priced below market
Get full access with a FREE Account
Already a member?
For Sale
Home type
Price / sqft
Year built
Home Details
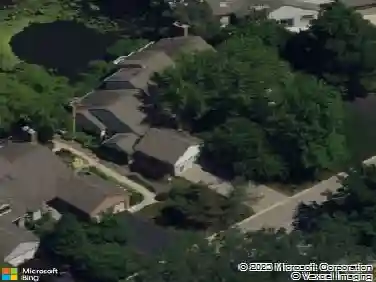
This New England coastal-style Cape Cod is set on the tree-lined boulevard of Center Avenue blocks from Lake Michigan, downtown Lake Bluff, and the area's best parks and schools. A recently renovated exterior sets a classic tone with a new roof, fresh siding, and landscaping that reflect the same care carried through the interiors. Inside, the main floor establishes a natural flow from the entry to the formal living room, dining room, and eat-in kitchen, which is appointed with a farmhouse sink, Wolf cooktop and oven, a Bosch dishwasher, cherrywood cabinetry, granite counters, built-ins, and breakfast-bar seating. The spacious family room, anchored by a fireplace, opens to a paver patio and a privately fenced backyard with peaceful gardens. Hardwood floors, wainscotting, interesting millwork, and architectural details further lend the home character. A first-floor bedroom with easy access to a renovated full bath presents a flexible option for a guest room, a home office, or multigenerational living. Residing upstairs are three bedrooms and a full bath. The primary bedroom is generously sized, featuring two walk-in closets and custom built-ins, with space enough to build out an ensuite for the next owner. Completing the property is a partially finished basement with laundry and ample storage, a 1-car attached garage, newer windows, custom built-ins, a new washer and dryer, and many other updates that enhance its day-to-day livability. Owned and thoughtfully improved by the sa
Interior Details
2493
N/A
2
Has Heating:
Yes
Heating Type:
Forced Air With Air Conditioning
Has Cooling:
Yes
Cooling Type:
Central
Has Fuel:
No
Fuel Type:
N/A
Has Basement:
No
Basement Type:
Partial
Has Flooring:
No
Flooring Type:
N/A
Has Fireplace:
Yes
Fireplace Type:
N/A
Property Details
6251
No
No
Type:
Garage, Attached
Location:
N/A
Status:
N/A
Number of Spaces:
1
N/A
N/A
N/A
N/A
N/A
N/A
N/A
Construction Details
Conventional
Brick
N/A
N/A
Composition Shingle
Tax History
Year
Amount
Land
Improvement
Percent Change
Assessment
2019
$11,956
$75,519
$112,069
--%
$187,588
2018
$13,130
$82,730
$126,295
--%
$209,025
2017
$12,908
$81,347
$124,184
--%
$205,531
2016
$12,438
$77,429
$118,203
--%
$195,632
2015
$12,328
$72,909
$111,302
--%
$184,211
2013
$9,872
$65,457
$83,043
--%
$148,500
2012
$9,267
$68,505
$86,909
--%
$155,414
2011
$9,907
$72,909
$92,496
--%
$165,405

Average Home Price in 60044
Nearby Properties
Zip Code
Price
Bed
Bath
Sqft
Lot
Sold Date
$1,244,803
$1,244,803
-- Beds
2.5 Baths
2,430 Sqft
11,461 Lot (sqft)
Sold 06/18/2026
$975,000
$975,000
-- Beds
2 Baths
2,493 Sqft
6,251 Lot (sqft)
Sold 10/26/2026
$1,162,283
$1,162,283
3 Beds
2 Baths
2,238 Sqft
6,251 Lot (sqft)
Sold 10/13/2026
$1,402,324
$1,402,324
-- Beds
2.5 Baths
2,329 Sqft
8,420 Lot (sqft)
Sold 10/26/2026
$1,146,239
$1,146,239
-- Beds
2.5 Baths
2,296 Sqft
16,566 Lot (sqft)
Sold 10/27/2026
$1,299,000
$1,299,000
3 Beds
2.5 Baths
2,693 Sqft
7,749 Lot (sqft)
Sold 09/24/2026
$1,086,227
$1,086,227
-- Beds
2 Baths
2,464 Sqft
9,988 Lot (sqft)
Sold 10/26/2026
$781,674
-- Beds
2 Baths
2,294 Sqft
11,552 Lot (sqft)
Sold 10/27/2026
$1,385,726
$1,385,726
4 Beds
2.5 Baths
2,522 Sqft
7,858 Lot (sqft)
Sold 10/26/2026