Member Features
Find Real Estate Bargain!
Full foreclosure details
Home value, equity and ownership info
Find homes priced below market
Get full access with a FREE Account
Already a member?
$336,413
Listing Price3beds
2baths
1,352sqft
7,405sqft lot
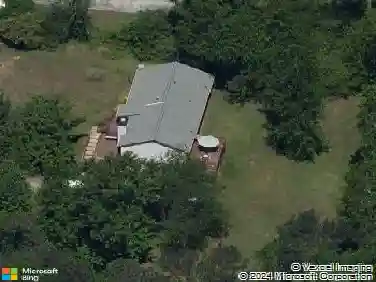
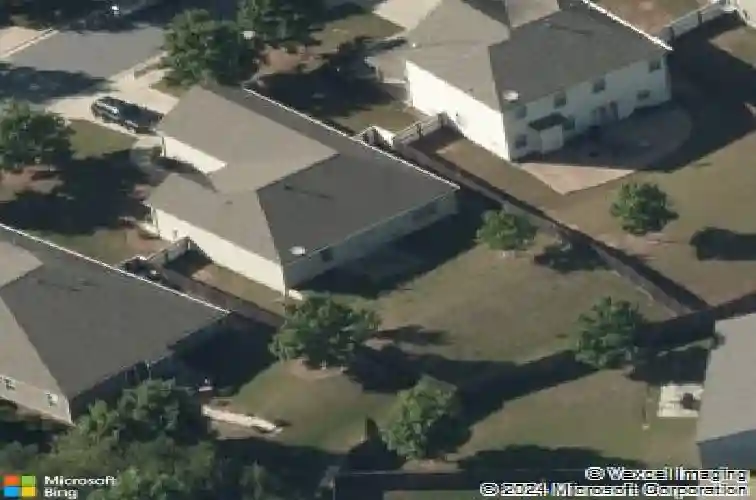
5212 Centennial Hill Dr Nw, Acworth, GA 30102
Member Features
Find Real Estate Bargain!
Full foreclosure details
Home value, equity and ownership info
Find homes priced below market
Get full access with a FREE Account
Already a member?
For Sale
Home type
Price / sqft
Year built
Home Details
** Under $340k, Ranch-Style Home, Split Floorplan, Large Backyard with Fence ** A move-in-ready, 3 bedroom, 2 bathroom ranch home in the Centennial Commons community. This home features natural light throughout and was designed as a split-bedroom floor plan, making it perfect for guests, roommates, or growing families. The spacious primary suite features tray ceilings, a walk-in closet, and private bath with double vanity. Enjoy the eat-in-kitchen dining with bay window for added space. The kitchen features granite countertops, hardwood floors for easy clean-up, and a view to the family room. All appliances in this home are included, even the washer and dryer. The 2-car garage provides convenient parking and additional storage for the homeowners. Outside, enjoy the privacy of a fully fenced backyard, perfect for pets. In the Centennial Commons community, residents have access to an impressive array of amenities, including a playground, swimming pool, tennis courts, half basketball court, clubhouse, and fitness center. Publix, Lakeside Marketplace, and Brookstone Village are less than 5 minutes away.
Interior Details
1352
3
2
Has Heating:
Yes
Heating Type:
Central
Has Cooling:
Yes
Cooling Type:
Central
Has Fuel:
Yes
Fuel Type:
Gas
Has Basement:
No
Basement Type:
N/A
Has Flooring:
No
Flooring Type:
N/A
Has Fireplace:
Yes
Fireplace Type:
N/A
Property Details
7405
No
No
Type:
Garage, Attached
Location:
N/A
Status:
N/A
Number of Spaces:
2
No
No
No
No
No
No
No
Construction Details
Ranch
Brick
N/A
N/A
N/A
Tax History
Year
Amount
Land
Improvement
Percent Change
Assessment
2020
$2,602
$26,000
$59,752
--%
$85,752
2019
$2,072
$26,000
$42,292
--%
$68,292
2018
$2,072
$26,000
$42,292
--%
$68,292
2017
$1,831
$18,000
$45,692
--%
$63,692
2016
$1,831
$18,000
$45,692
--%
$63,692
2014
$1,648
$18,800
$36,688
--%
$55,488
2013
$1,676
$12,888
$43,080
--%
$55,968
2012
$314
$0
$0
--%
$10,400

Average Home Price in 30102
Nearby Properties
Zip Code
Price
Bed
Bath
Sqft
Lot
Sold Date
$336,413
3 Beds
2 Baths
1,352 Sqft
7,405 Lot (sqft)
Sold 10/27/2026
$335,996
3 Beds
2 Baths
1,514 Sqft
9,178 Lot (sqft)
Sold 10/27/2026
$371,348
3 Beds
2 Baths
1,418 Sqft
10,324 Lot (sqft)
Sold 10/27/2026
$321,801
3 Beds
2 Baths
1,440 Sqft
26,620 Lot (sqft)
Sold 10/26/2026
$348,078
3 Beds
2 Baths
1,414 Sqft
9,278 Lot (sqft)
Sold 10/27/2026
$344,451
3 Beds
2 Baths
1,544 Sqft
8,668 Lot (sqft)
Sold 10/27/2026