Member Features
Find Real Estate Bargain!
Full foreclosure details
Home value, equity and ownership info
Find homes priced below market
Get full access with a FREE Account
Already a member?
$683,466
Listing Price--beds
4baths
2,307sqft
8,124sqft lot
19060 E Celtic Manor Dr, Queen Creek, AZ 85142
Member Features
Find Real Estate Bargain!
Full foreclosure details
Home value, equity and ownership info
Find homes priced below market
Get full access with a FREE Account
Already a member?
For Sale
Off Market
Home type
Price / sqft
Year built
Home Details
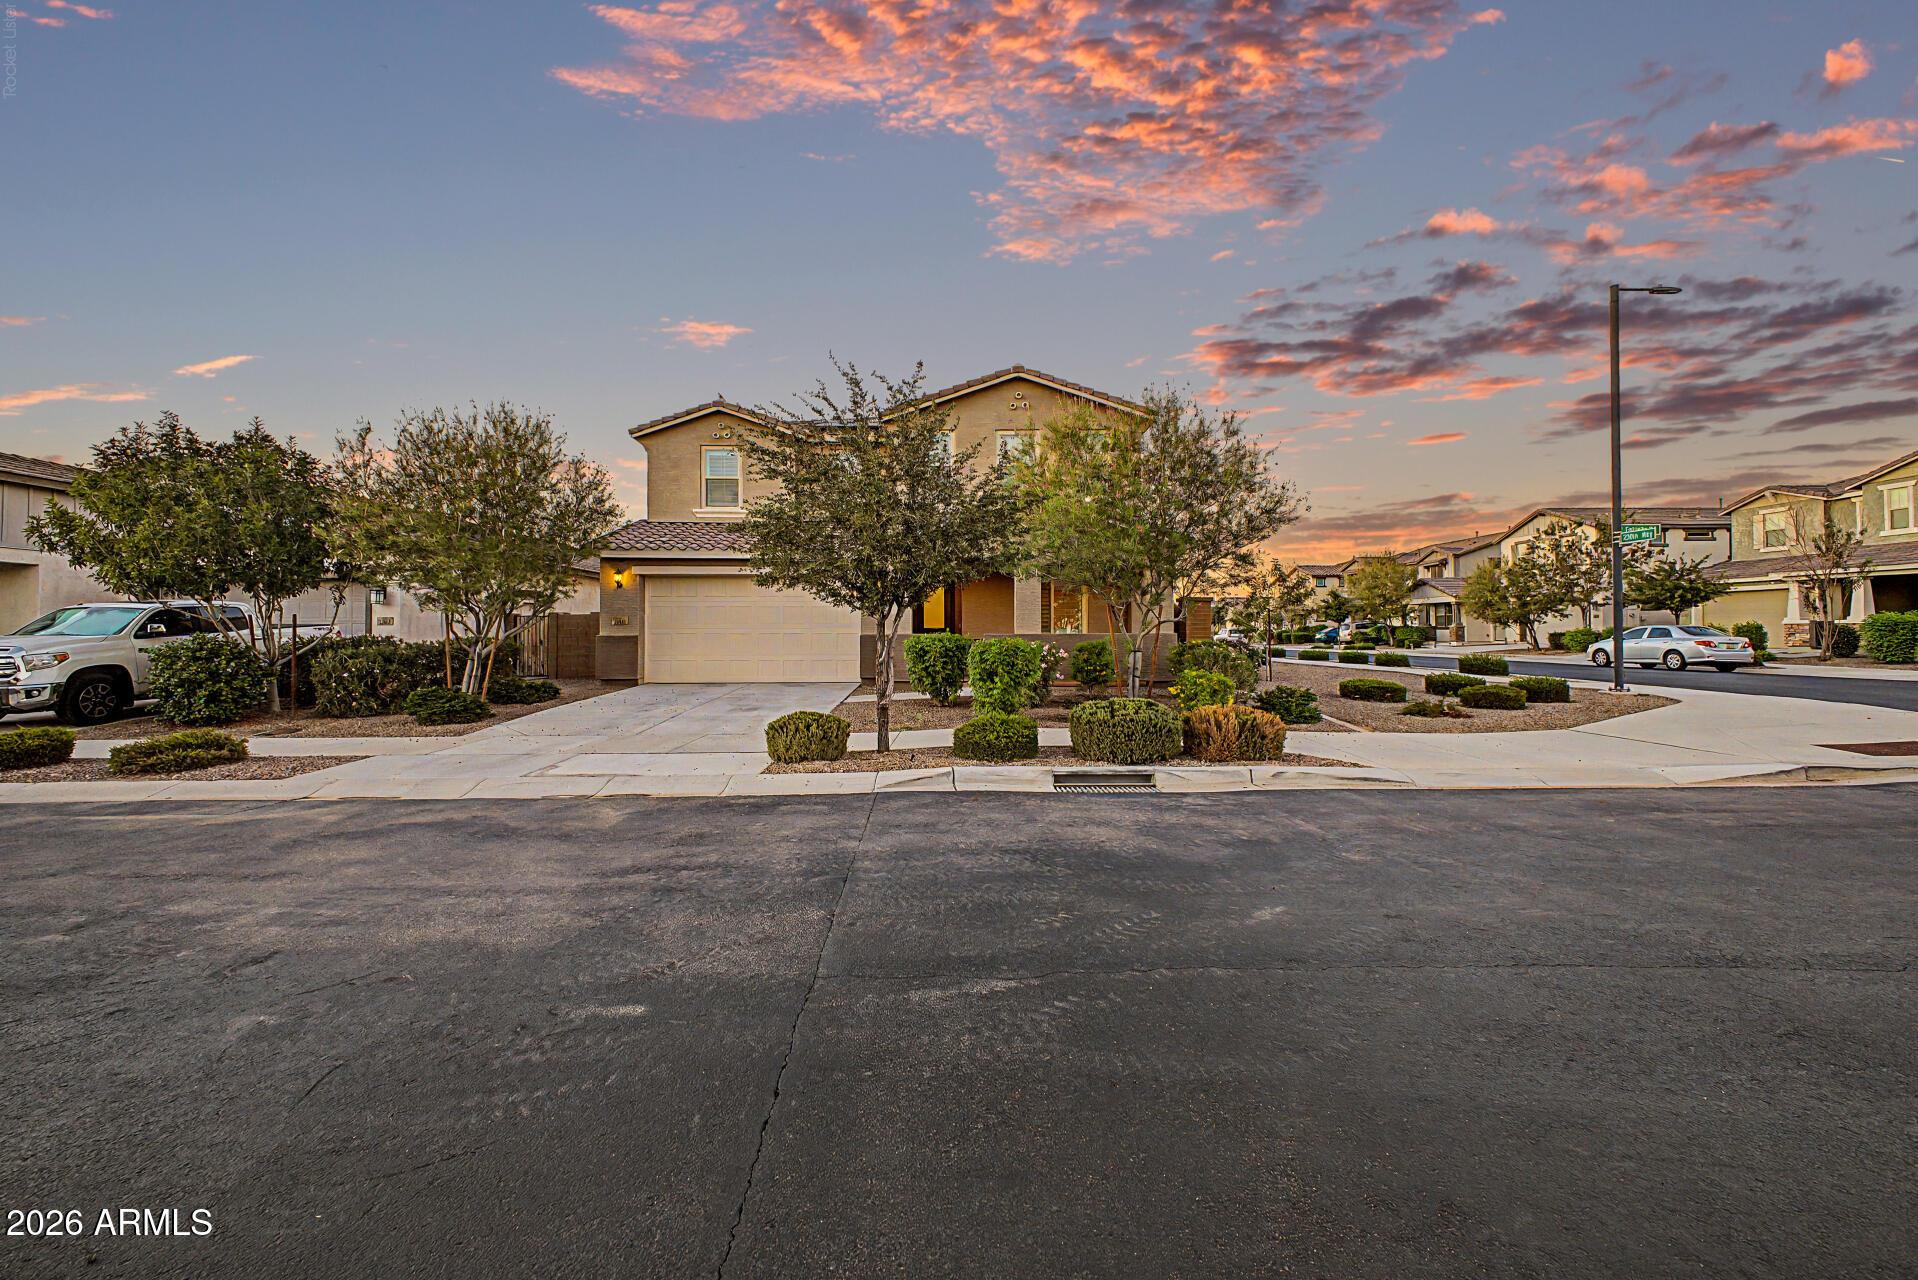
Priced to sell, This home is better than new! Seller to include $5,000 in credits.nnIntroducing The Cambridge-a stunningly crafted single-story home offering 2,309 sq. ft. of inviting living space. This home includes 4 bedrooms, 3 bathrooms, a study, laundry room, 10 foot wide side gate, and a roomy 3-car garage with epoxy flooring and overhead storage. A charming front porch welcomes you into a spacious foyer with 10 foot ceilings. The upgraded gourmet kitchen is a chef's dream, featuring double ovens, quartz countertops, and a tile backsplash, all seamlessly flowing into the open great room and dining area with white shutters throughout. The primary suite is perfect for comfort, with dual sinks on quartz countertops, an oversized shower, and a large walk-in closet. This home has a bedroom with a full bathroom and walk-in closet, perfect for visitors or family members. This home is located in the Legado community featuring a lake, pickle ball courts, basketball courts, parks, walking trails and is in the A-rated Higley School District. Close to shopping, entertainment and regional parks.
Interior Details
2307
N/A
4
Has Heating:
Yes
Heating Type:
Yes
Has Cooling:
Yes
Cooling Type:
Refrigerator
Has Fuel:
No
Fuel Type:
N/A
Has Basement:
No
Basement Type:
N/A
Has Flooring:
No
Flooring Type:
N/A
Has Fireplace:
No
Fireplace Type:
N/A
Property Details
8124
No
No
Type:
N/A
Location:
N/A
Status:
N/A
Number of Spaces:
N/A
N/A
N/A
N/A
N/A
N/A
N/A
N/A
Construction Details
N/A
Stucco
N/A
N/A
Concrete Tile
Tax History
Year
Amount
Land
Improvement
Percent Change
Assessment

Average Home Price in 85142
Nearby Properties
Zip Code
Price
Bed
Bath
Sqft
Lot
Sold Date
$819,330
-- Beds
3.5 Baths
2,307 Sqft
8,580 Lot (sqft)
Sold 10/26/2026
$683,466
-- Beds
4 Baths
2,307 Sqft
8,124 Lot (sqft)
Sold 10/26/2026
$667,888
-- Beds
4 Baths
2,474 Sqft
8,125 Lot (sqft)
Sold 11/02/2026
$759,602
$759,602
3 Beds
3.5 Baths
2,524 Sqft
14,495 Lot (sqft)
Sold 10/26/2026
$723,780
6 Beds
4 Baths
2,590 Sqft
14,158 Lot (sqft)
Sold 10/26/2026