Member Features
Find Real Estate Bargain!
Full foreclosure details
Home value, equity and ownership info
Find homes priced below market
Get full access with a FREE Account
Already a member?
$705,000
Listing Price3beds
2baths
1,196sqft
35,283sqft lot
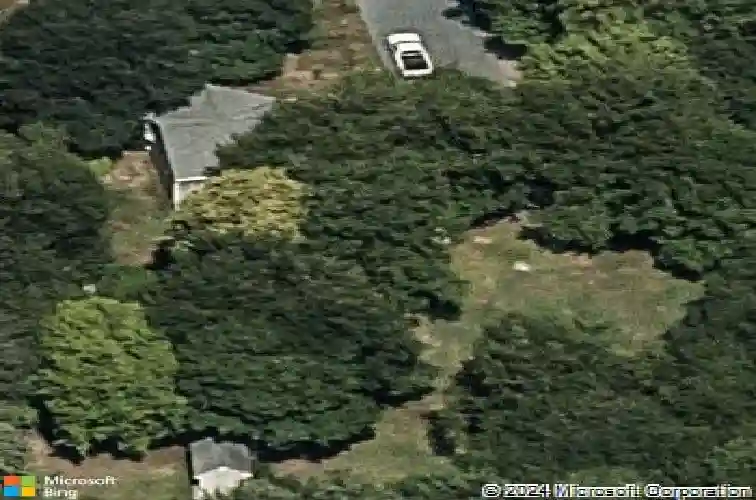
80 Cedarwood Rd, Hanover, MA 02339
Member Features
Find Real Estate Bargain!
Full foreclosure details
Home value, equity and ownership info
Find homes priced below market
Get full access with a FREE Account
Already a member?
For Sale
Off Market
Home type
Price / sqft
Year built
Home Details
FINAL OFFER DUE BY 11 AM, TUESDAY, AUGUST 25. For the first time in more than 50 years, an exceptional opportunity awaits in one of Hanover's most sought-after neighborhoods. Built in 1975 and lovingly maintained by its original owners, this well-cared-for raised ranch is ready for its next chapter. The main level offers a spacious living room with a wood-burning fireplace, a dining room with a slider leading to the deck, and three generously sized bedrooms, all featuring beautiful hardwood flooring. The kitchen provides ample amount of cabinetry and is spacious enough for a cozy eat-in area. A full bath completes the main floor. The finished lower level expands your living space with a large family room featuring a beautiful bar with sink, built in microwave and built in mini-fridge, as well as fireplace, wood-burning stove, and a slider to the backyard. An additional finished space was used as a bedroom yet offers endless flexibility as a home office, gym, craft room, playroom or whatever fits your lifestyle. This level also includes a full bath, laundry/utility room, and storage/workshop area. Step outside to enjoy the private backyard, complete with a built-in grilling area and a storage shed for all your lawn and gardening essentials. There is also an oversized one-car detached garage with a workbench and storage space too! Ideally located just minutes from Hanover Crossing, shopping, restaurants, and major highways, this home offers the perfect combination of comfort, c
Interior Details
1196
3
2
Has Heating:
Yes
Heating Type:
Baseboard
Has Cooling:
No
Cooling Type:
N/A
Has Fuel:
Yes
Fuel Type:
Electric
Has Basement:
No
Basement Type:
Unfinished
Has Flooring:
No
Flooring Type:
N/A
Has Fireplace:
Yes
Fireplace Type:
N/A
Property Details
35283
No
No
Type:
N/A
Location:
N/A
Status:
N/A
Number of Spaces:
N/A
N/A
N/A
N/A
N/A
N/A
N/A
N/A
Construction Details
Raised Ranch
Wood Siding
N/A
Gable
Asphalt
Tax History
Year
Amount
Land
Improvement
Percent Change
Assessment
2020
$7,348
$224,100
$226,400
--%
$450,500
2019
$6,877
$224,100
$195,000
--%
$419,100
2018
$6,758
$224,100
$191,000
--%
$415,100
2017
$6,910
$234,200
$184,100
--%
$418,300
2016
$6,693
$212,900
$184,100
--%
$397,000
2014
$5,565
$220,600
$122,700
--%
$343,300
2013
$5,436
$220,600
$129,000
--%
$349,600

Average Home Price in 02339
Nearby Properties
Zip Code
Price
Bed
Bath
Sqft
Lot
Sold Date
$659,962
$659,962
3 Beds
1 Baths
1,145 Sqft
12,575 Lot (sqft)
Sold 10/26/2026