Member Features
Find Real Estate Bargain!
Full foreclosure details
Home value, equity and ownership info
Find homes priced below market
Get full access with a FREE Account
Already a member?
$1,195,000
Listing Price4beds
8baths
5,767sqft
50,094sqft lot
342 Cedarwood Dr, Orange, CT 06477
Member Features
Find Real Estate Bargain!
Full foreclosure details
Home value, equity and ownership info
Find homes priced below market
Get full access with a FREE Account
Already a member?
For Sale
Off Market
Home type
Price / sqft
Year built
Home Details
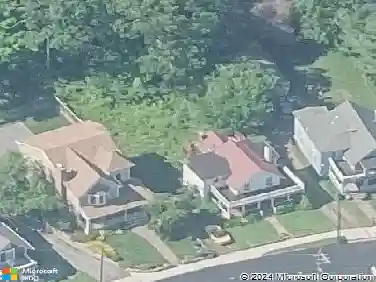
Unique opportunity in one of Oranges most coveted neighborhoods w/over 8,000 sq ft of living space! An entertainers dream layout, set on a 1.15 acres, a half-circle driveway & stone-covered front porch. Step inside to a 2-story foyer which blends formal & casual spaces. There is a living room that flows into the formal dining room, ideal for family gatherings. The kitchen is a chefs dream, outfitted with high-end commercial appliances including a Wolf range, hood, Sub-Zero fridge, built-in microwave, central island, granite countertops & abundant cabinetry. Just beyond the kitchen, a great room with a cozy gas fireplace opens to a deck w/a hot tub. Entertain in style in the movie theater room, complete with a wood-paneled ceiling, projector & a rooftop deck above the garage. The main level also includes 2 half baths, an office & plenty of flexible space. Upstairs, youll find a well-appointed laundry room, 2 bedrooms w/ a shared full bath, an additional bedroom w/an attached sitting room & en suite bath & the primary suite offering a bath w/a steam shower, whirlpool tub& dual sinks & 2 walk-in closets, a separate dressing room with sink, vaulted ceilings & private office. The fully finished lower level offers more versatility w/ 2 distinct sections: 1 side has a walk-out space ideal for a home office w/bar area & half bath, while the other side includes a wine cellar, rec room, extra bedroom, full bath, & direct access to the massive 6-car tandem garage.
Interior Details
5767
4
8
Has Heating:
Yes
Heating Type:
Forced Air With Air Conditioning
Has Cooling:
Yes
Cooling Type:
N/A
Has Fuel:
Yes
Fuel Type:
Gas
Has Basement:
No
Basement Type:
Full
Has Flooring:
No
Flooring Type:
N/A
Has Fireplace:
Yes
Fireplace Type:
N/A
Property Details
50094
No
No
Type:
Garage, Basement
Location:
N/A
Status:
N/A
Number of Spaces:
3
N/A
N/A
N/A
N/A
N/A
N/A
N/A
Construction Details
Colonial
Wood Siding
N/A
Gable
Asphalt
Tax History
Year
Amount
Land
Improvement
Percent Change
Assessment
2020
$19,834
$186,500
$419,300
--%
$605,800
2019
$19,743
$186,500
$419,300
--%
$605,800
2018
$19,386
$186,500
$419,300
--%
$605,800
2017
$20,041
$163,600
$438,600
--%
$602,200
2016
$19,391
$163,600
$438,600
--%
$602,200
2014
$18,367
$163,600
$438,600
--%
$602,200
2011
$18,367
$163,600
$438,600
--%
$602,200

Average Home Price in 06477
Nearby Properties
Zip Code
Price
Bed
Bath
Sqft
Lot
Sold Date
$1,195,000
$1,195,000
4 Beds
8 Baths
5,767 Sqft
50,094 Lot (sqft)
Sold 09/29/2026