Member Features
Find Real Estate Bargain!
Full foreclosure details
Home value, equity and ownership info
Find homes priced below market
Get full access with a FREE Account
Already a member?
$600,000
Listing Price4beds
4baths
2,297sqft
6,442sqft lot
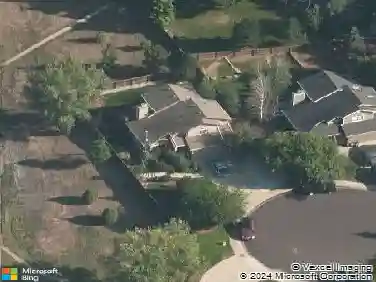
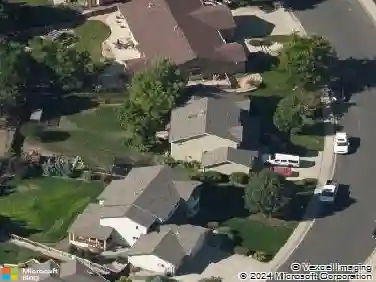
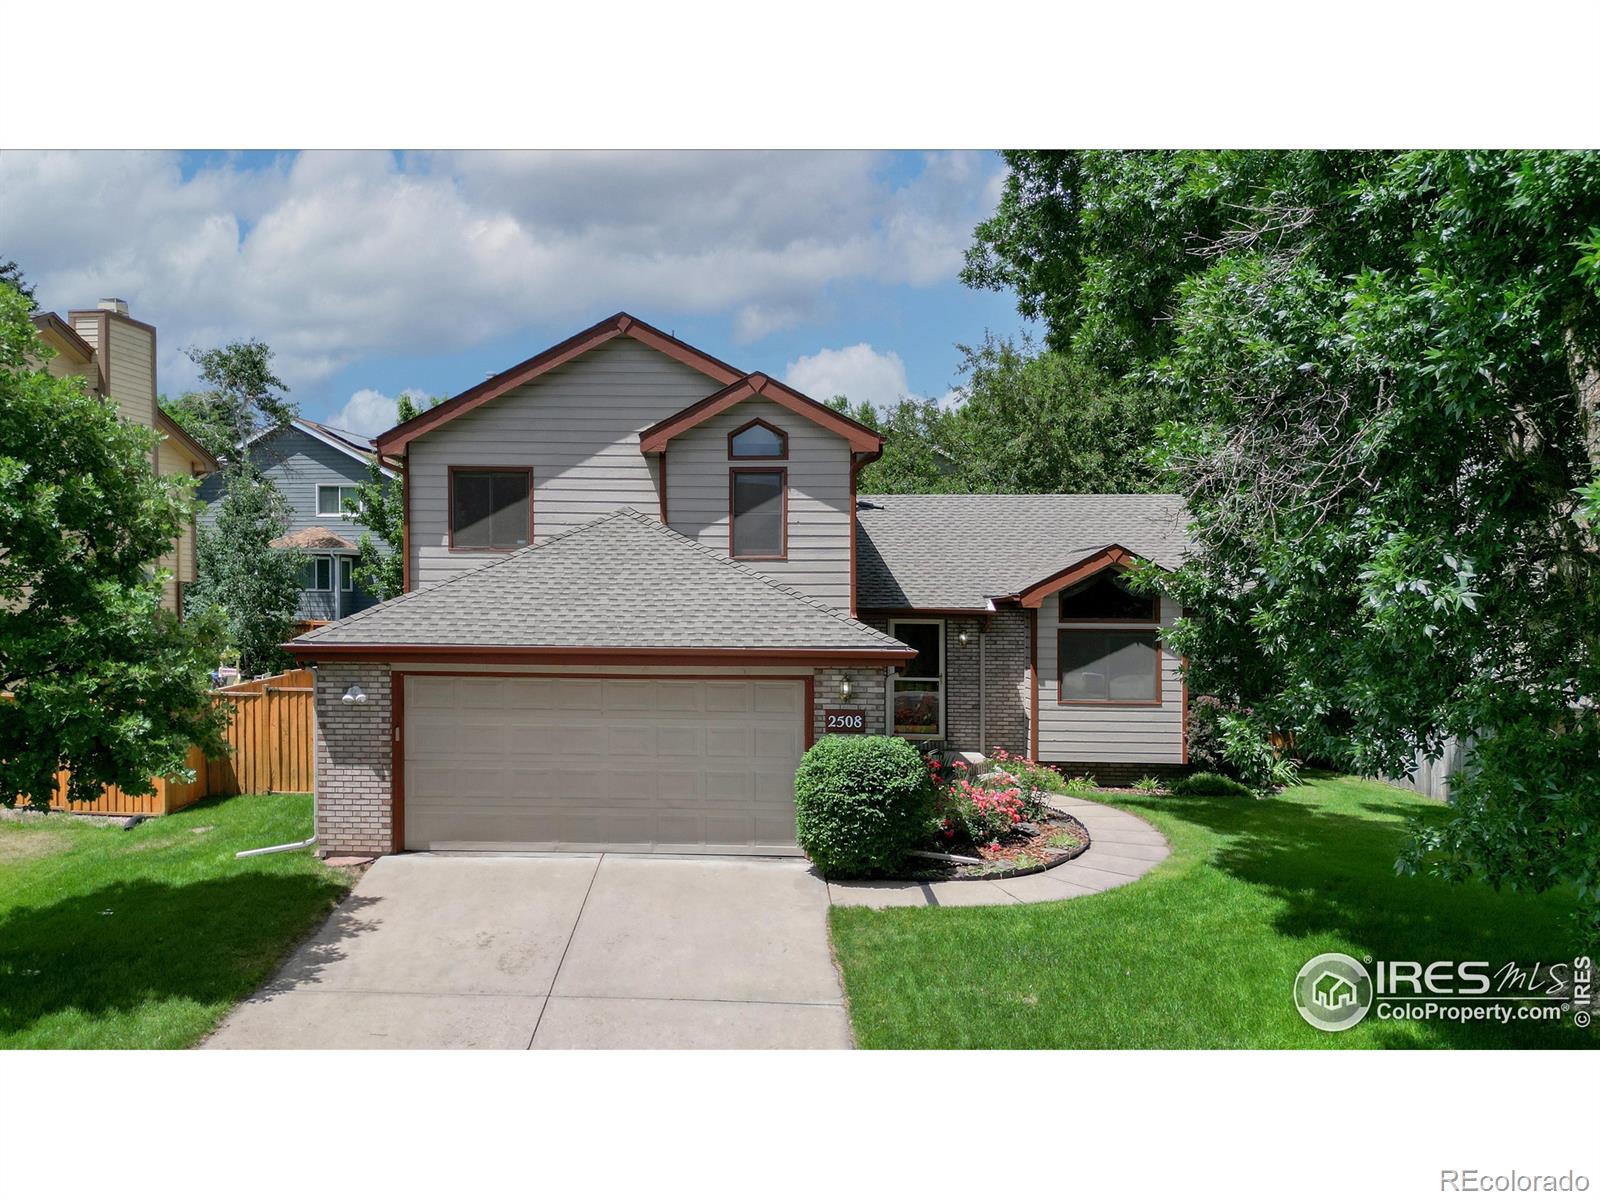
2508 Cedarwood Dr, Fort Collins, CO 80526
Member Features
Find Real Estate Bargain!
Full foreclosure details
Home value, equity and ownership info
Find homes priced below market
Get full access with a FREE Account
Already a member?
For Sale
Off Market
Home type
Price / sqft
Year built
Home Details
Welcome to 2508 Cedarwood Drive, a meticulously maintained home nestled in the heart of the highly desirable Fairbrooke neighborhood in Fort Collins. With 4 spacious bedrooms and 4 well-appointed bathrooms, this home provides plenty of room for everyone. Upon entering, you'll be greeted by a welcoming living room with a charming alcove window overlooking the front yard. The adjacent dining area flows effortlessly into the inviting kitchen, which offers abundant counter and cabinet space, along with a breakfast bar. The top floor hosts a primary suite with ensuite bathroom, generous wardrobe, dual vanities, and a walk-in shower. Two additional bedrooms and a full bathroom complete the upper level, ensuring comfort and privacy. The lower level features a cozy family room with a gas fireplace and built-in shelving. French doors lead to a bright and airy sunroom, offering a delightful space for plant enthusiasts or a serene and spacious reading nook. This level also includes a bathroom, laundry room, and access to the attached two-car garage. The finished basement provides a versatile recreation/lounge area and a fourth bedroom with an ensuite bathroom, ideal for guests seeking additional privacy. The cozy and quiet backyard boasts mature landscaping, perennial gardens, a naturally shaded deck perfect for summer barbecues, and a well-maintained lawn with a sprinkler system. A separately gated dog run adds convenience for pet owners. Additional features include central air co
Interior Details
2297
4
4
Has Heating:
Yes
Heating Type:
Central
Has Cooling:
Yes
Cooling Type:
Central
Has Fuel:
Yes
Fuel Type:
Gas
Has Basement:
No
Basement Type:
Finished
Has Flooring:
No
Flooring Type:
N/A
Has Fireplace:
Yes
Fireplace Type:
N/A
Property Details
6442
Yes
Yes
Type:
Garage, Attached
Location:
N/A
Status:
N/A
Number of Spaces:
2
No
No
No
No
No
No
No
Construction Details
Bi-level
Wood Siding
N/A
Gable
Composition Shingle
Tax History
Year
Amount
Land
Improvement
Percent Change
Assessment
2019
$2,750
$3,218
$26,047
--%
$29,265
2019
$2,750
$3,218
$26,047
--%
$29,265
2018
$2,419
$3,240
$23,306
--%
$26,546
2017
$2,411
$3,240
$23,306
--%
$26,546
2016
$2,031
$3,582
$18,674
--%
$22,256
2014
$1,814
$3,580
$16,310
--%
$19,890
2013
$1,816
$3,580
$16,310
--%
$19,890
2012
$1,814
$3,580
$15,870
--%
$19,450

Average Home Price in 80526
Nearby Properties
Zip Code
Price
Bed
Bath
Sqft
Lot
Sold Date
$563,750
6 Beds
3 Baths
2,470 Sqft
7,100 Lot (sqft)
Sold 10/01/2026
$601,594
3 Beds
3.5 Baths
2,123 Sqft
6,840 Lot (sqft)
Sold 09/10/2026
$511,872
5 Beds
2.75 Baths
2,178 Sqft
7,613 Lot (sqft)
Sold 08/12/2026
$795,000
4 Beds
2 Baths
2,212 Sqft
37,378 Lot (sqft)
Sold 10/26/2026
$523,871
$523,871
4 Beds
2 Baths
2,048 Sqft
6,863 Lot (sqft)
Sold 10/26/2026
$650,000
4 Beds
3 Baths
2,359 Sqft
7,930 Lot (sqft)
Sold 10/13/2026
$525,000
$525,000
4 Beds
2 Baths
2,036 Sqft
7,368 Lot (sqft)
Sold 11/02/2026
$575,000
4 Beds
3 Baths
2,553 Sqft
8,300 Lot (sqft)
Sold 10/13/2026
$649,900
4 Beds
3 Baths
2,477 Sqft
7,765 Lot (sqft)
Sold 10/26/2026