Member Features
Find Real Estate Bargain!
Full foreclosure details
Home value, equity and ownership info
Find homes priced below market
Get full access with a FREE Account
Already a member?
$338,000
Listing Price4beds
3baths
2,240sqft
--sqft lot
11470 Cedarmont Dr, Fort Wayne, IN 46818
Member Features
Find Real Estate Bargain!
Full foreclosure details
Home value, equity and ownership info
Find homes priced below market
Get full access with a FREE Account
Already a member?
For Sale
Off Market
Home type
Price / sqft
Year built
Home Details
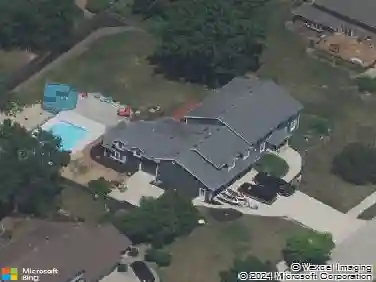
Beautiful maintained home on a gorgeous water lot. Loaded with extras, this home is sure to please. Owner has added more than $12K of extras to this home. This home features 4 large bedrooms of which 3 have walk-in closets. Main floor has a flex room that could be a den, home office or formal Dining room. Nice kitchen with island and granite countertops and HUGE walk-in pantry. The adjoining eating area and large family room make for a spacious area to entertain. Then you can step out onto the oversized 20 x 15 patio and enjoy the large back yard and view of the pond. The owners suite has a double his/hers walk-in closets, double vanities, tiled shower, soaker tub and linen closet. A large window also floods this area with lots of natural light. The other 3 bedrooms are also large and 2 of those BRs have walk-in closets. Home features rounded drywall corners, tiled MB shower, Carrier high-efficiency furnace, larger 50 gal W/H and over-sized patio. Window treatments cost $3,050 and enlarged patio was $3,200. Home was completely repainted from the original builder beige at a cost of $5,325. So come take advantage of these fine upgrades. You wont be disappointed!!
Interior Details
2240
4
3
Has Heating:
Yes
Heating Type:
Central
Has Cooling:
Yes
Cooling Type:
Central
Has Fuel:
No
Fuel Type:
N/A
Has Basement:
No
Basement Type:
N/A
Has Flooring:
No
Flooring Type:
N/A
Has Fireplace:
Yes
Fireplace Type:
N/A
Property Details
N/A
No
No
Type:
Garage, Attached
Location:
N/A
Status:
N/A
Number of Spaces:
2
N/A
N/A
N/A
N/A
N/A
N/A
N/A
Construction Details
N/A
N/A
N/A
N/A
Asphalt
Tax History
Year
Amount
Land
Improvement
Percent Change
Assessment

Average Home Price in 46818
Nearby Properties
Zip Code
Price
Bed
Bath
Sqft
Lot
Sold Date
$432,948
$432,948
3 Beds
2.5 Baths
2,258 Sqft
14,334 Lot (sqft)
Sold 09/01/2026
$383,511
4 Beds
2.5 Baths
2,088 Sqft
15,109 Lot (sqft)
Sold 08/19/2026
$392,204
$392,204
4 Beds
2.5 Baths
2,088 Sqft
12,728 Lot (sqft)
Sold 08/19/2026
$327,100
$327,100
4 Beds
2.5 Baths
2,226 Sqft
0 Lot (sqft)
Sold 10/13/2026
$454,900
$454,900
4 Beds
3.5 Baths
2,460 Sqft
16,666 Lot (sqft)
Sold 10/12/2026
$324,430
4 Beds
3 Baths
2,428 Sqft
9,100 Lot (sqft)
Sold 09/29/2026
$399,900
4 Beds
2.5 Baths
2,335 Sqft
15,093 Lot (sqft)
Sold 10/18/2026
$469,900
4 Beds
3 Baths
2,478 Sqft
12,209 Lot (sqft)
Sold 10/13/2026
$319,900
4 Beds
3 Baths
2,178 Sqft
8,400 Lot (sqft)
Sold 09/29/2026