Member Features
Find Real Estate Bargain!
Full foreclosure details
Home value, equity and ownership info
Find homes priced below market
Get full access with a FREE Account
Already a member?
$396,723
Listing Price3beds
2baths
1,888sqft
9,372sqft lot
531 Cedar St, Mount Shasta, CA 96067
Member Features
Find Real Estate Bargain!
Full foreclosure details
Home value, equity and ownership info
Find homes priced below market
Get full access with a FREE Account
Already a member?
For Sale
Off Market
Home type
Price / sqft
Year built
Home Details
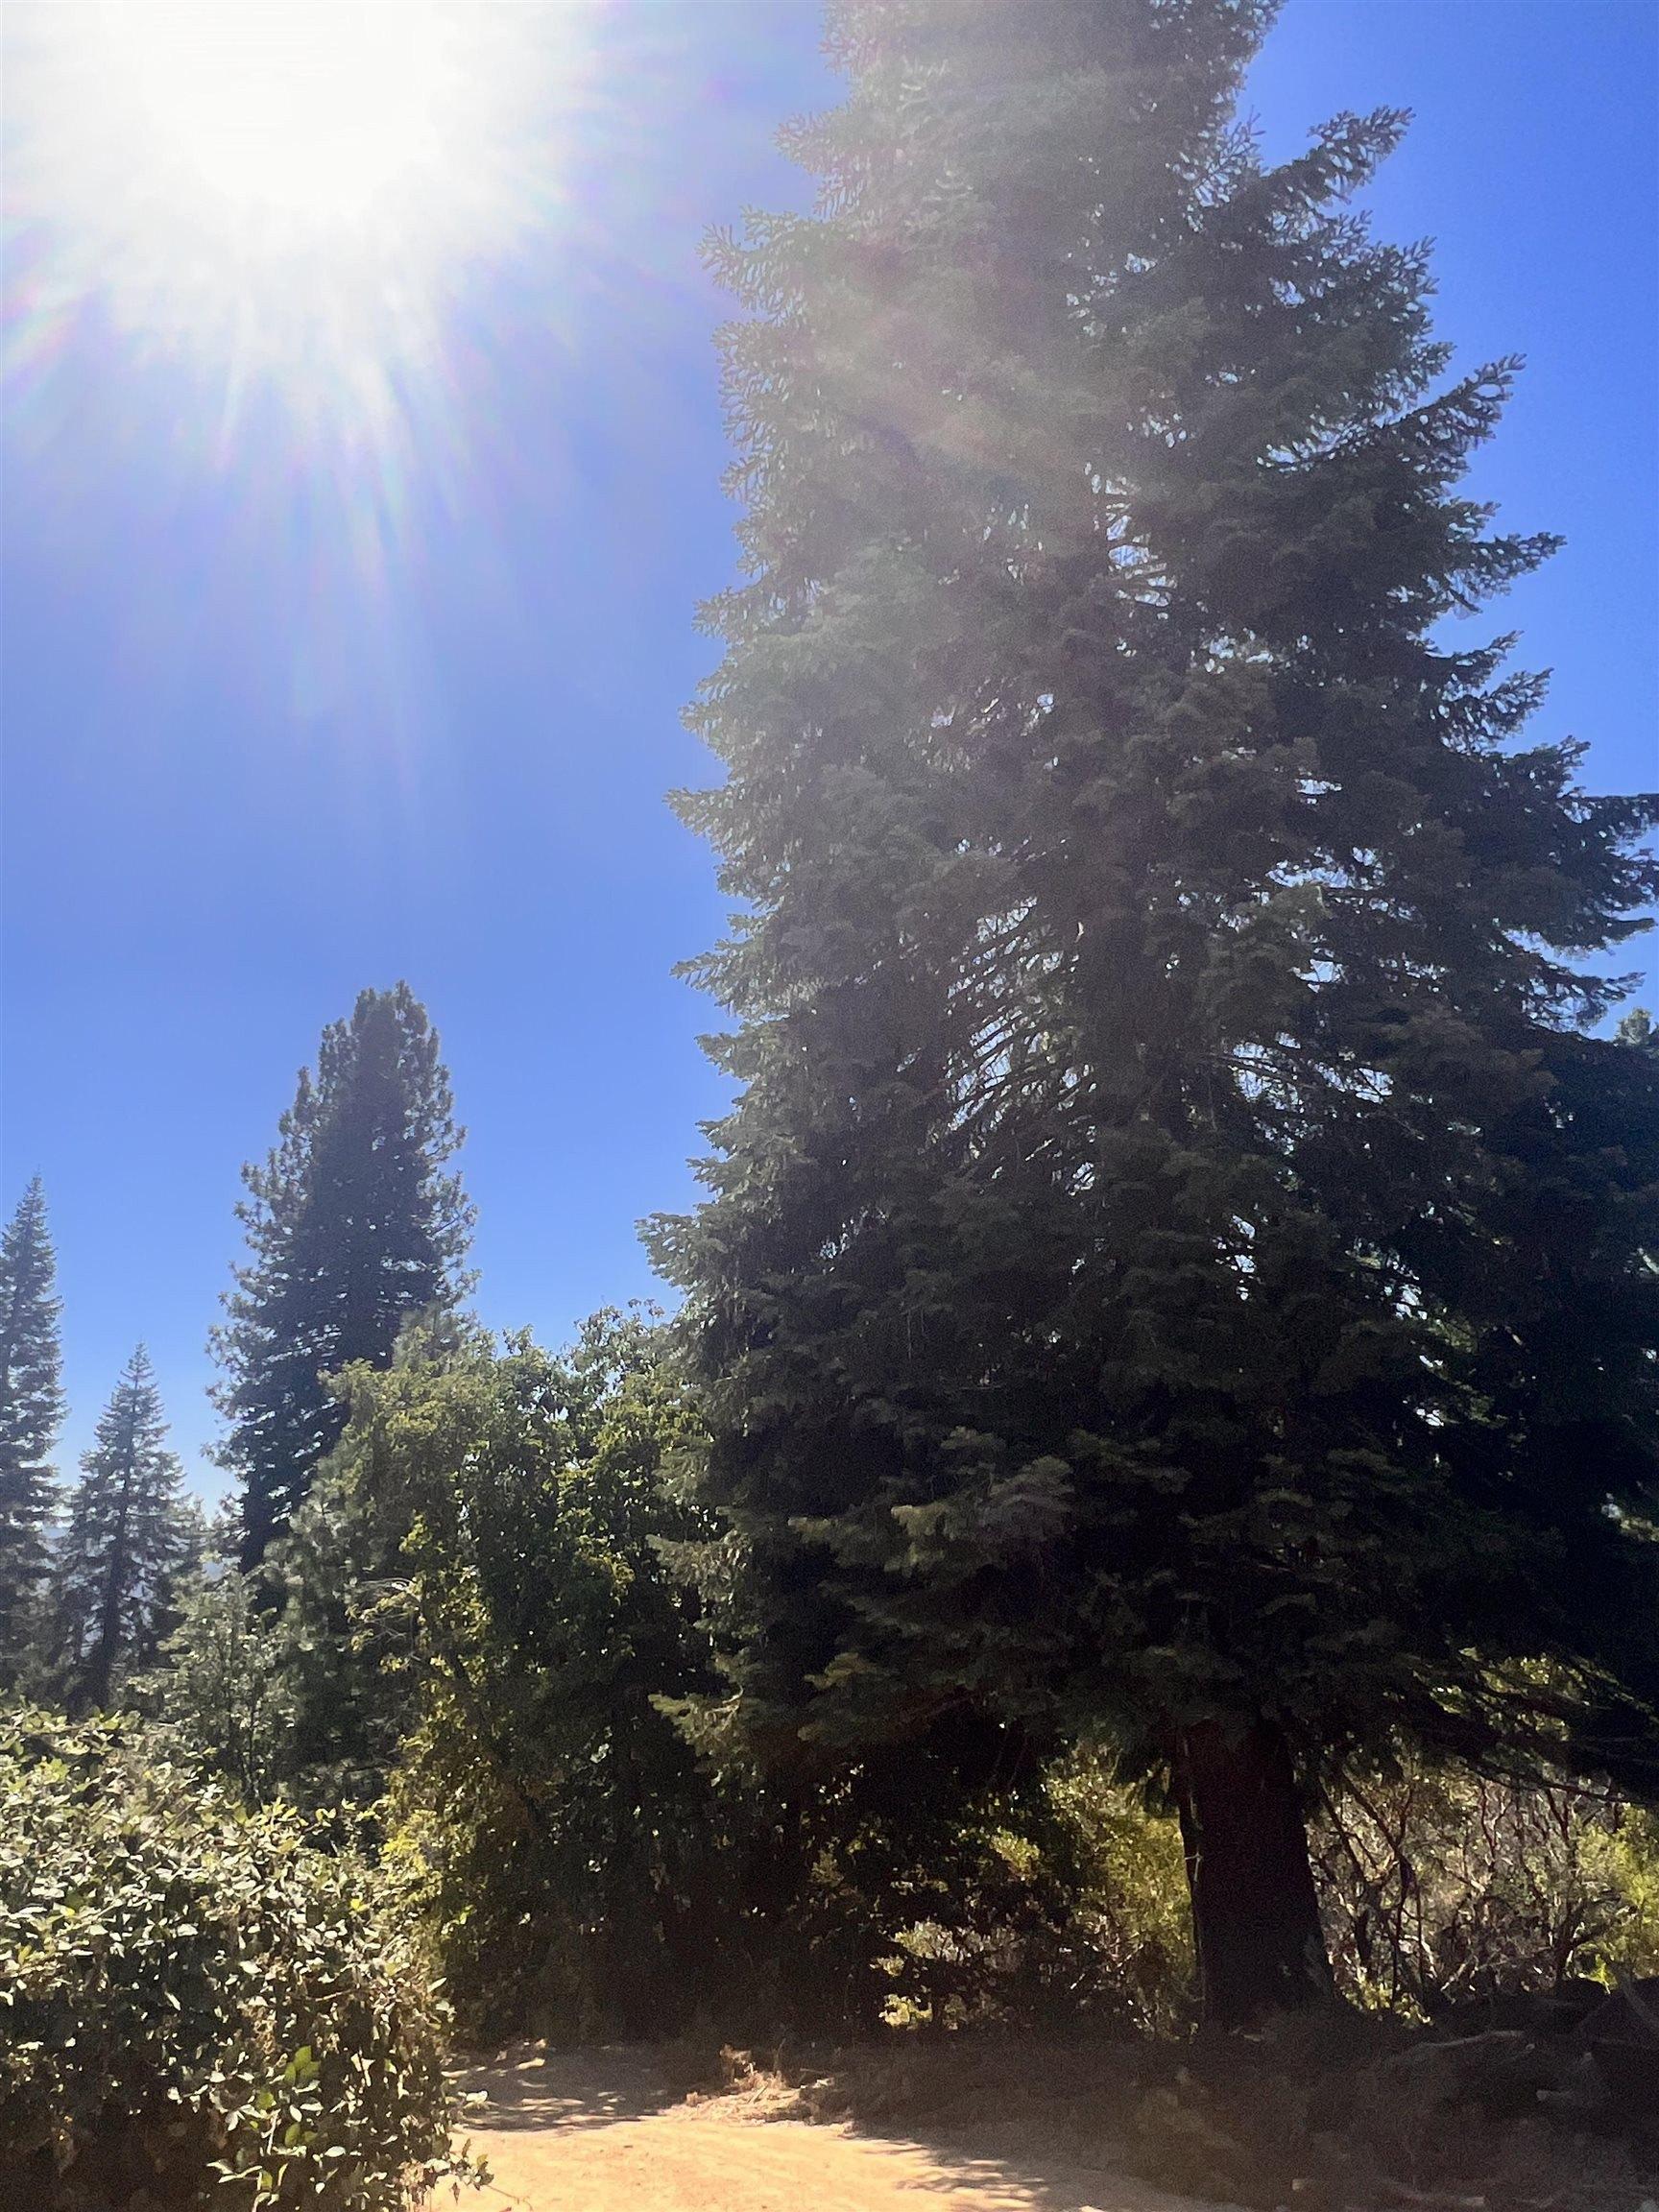
It's just a short, 3 block walk from this Mt Shasta home to town, and an even shorter walk to Mt Shasta Elementary School. Situated in a lovely, well-established neighborhood, this roomy 3br/2ba home (with main entry through a fully enclosed front porch) features a huge kitchen/dining room, which everyone knows is the heart of any home. Large built-in hutch allows you to store, and display, your fine china and collectibles. A sunny home office sits just off of the dining room, with doors leading into the garage and the back patio (with Hot Tub!). Need an extra living room or rec room? This home has that, too. situated just off of the dining room, and with its own woodstove and access to the backyard, this huge space has limitless possiblities. Hardwood floors in kitchen, office and dining room. The fully fenced yard encloses mature fruit trees, including apple, walnut, pear and cherry, and a garden area against the house to reflect the afternoon sun onto your vegetables. The homes ample storage space is augmented by an attached garage with furnace/utility room, and a full detached garage accessed from Jessie St, and opening into the backyard. Partial view of Mt Shasta.
Interior Details
1888
3
2
Has Heating:
Yes
Heating Type:
Wood Furnace
Has Cooling:
Yes
Cooling Type:
Central
Has Fuel:
Yes
Fuel Type:
Wood
Has Basement:
No
Basement Type:
N/A
Has Flooring:
No
Flooring Type:
N/A
Has Fireplace:
Yes
Fireplace Type:
N/A
Property Details
9372
No
No
Type:
Garage, Attached
Location:
N/A
Status:
N/A
Number of Spaces:
2
N/A
N/A
N/A
N/A
N/A
N/A
N/A
Construction Details
N/A
N/A
N/A
N/A
N/A
Tax History
Year
Amount
Land
Improvement
Percent Change
Assessment
2020
$2,065
$42,151
$149,384
--%
$191,535
2019
$2,027
$41,325
$146,455
--%
$187,780
2018
$1,987
$40,515
$143,584
--%
$184,099
2017
$1,967
$39,721
$140,769
--%
$180,490
2016
$1,928
$38,943
$138,009
--%
$176,952
2014
$1,867
$37,608
$133,274
--%
$170,882
2013
$1,859
$37,439
$132,672
--%
$170,111
2012
$1,778
$36,705
$130,071
--%
$166,776

Average Home Price in 96067
Nearby Properties
Zip Code
Price
Bed
Bath
Sqft
Lot
Sold Date
$365,374
3 Beds
2 Baths
1,886 Sqft
16,782 Lot (sqft)
Sold 10/26/2026
$389,377
3 Beds
3 Baths
1,890 Sqft
15,991 Lot (sqft)
Sold 10/27/2026
$396,723
$396,723
3 Beds
2 Baths
1,888 Sqft
9,372 Lot (sqft)
Sold 10/12/2026