
Member Features
Find Real Estate Bargain!
Full foreclosure details
Home value, equity and ownership info
Find homes priced below market
Get full access with a FREE Account
Already a member?
$255,000
Listing Price3beds
4baths
1,741sqft
9,000sqft lot
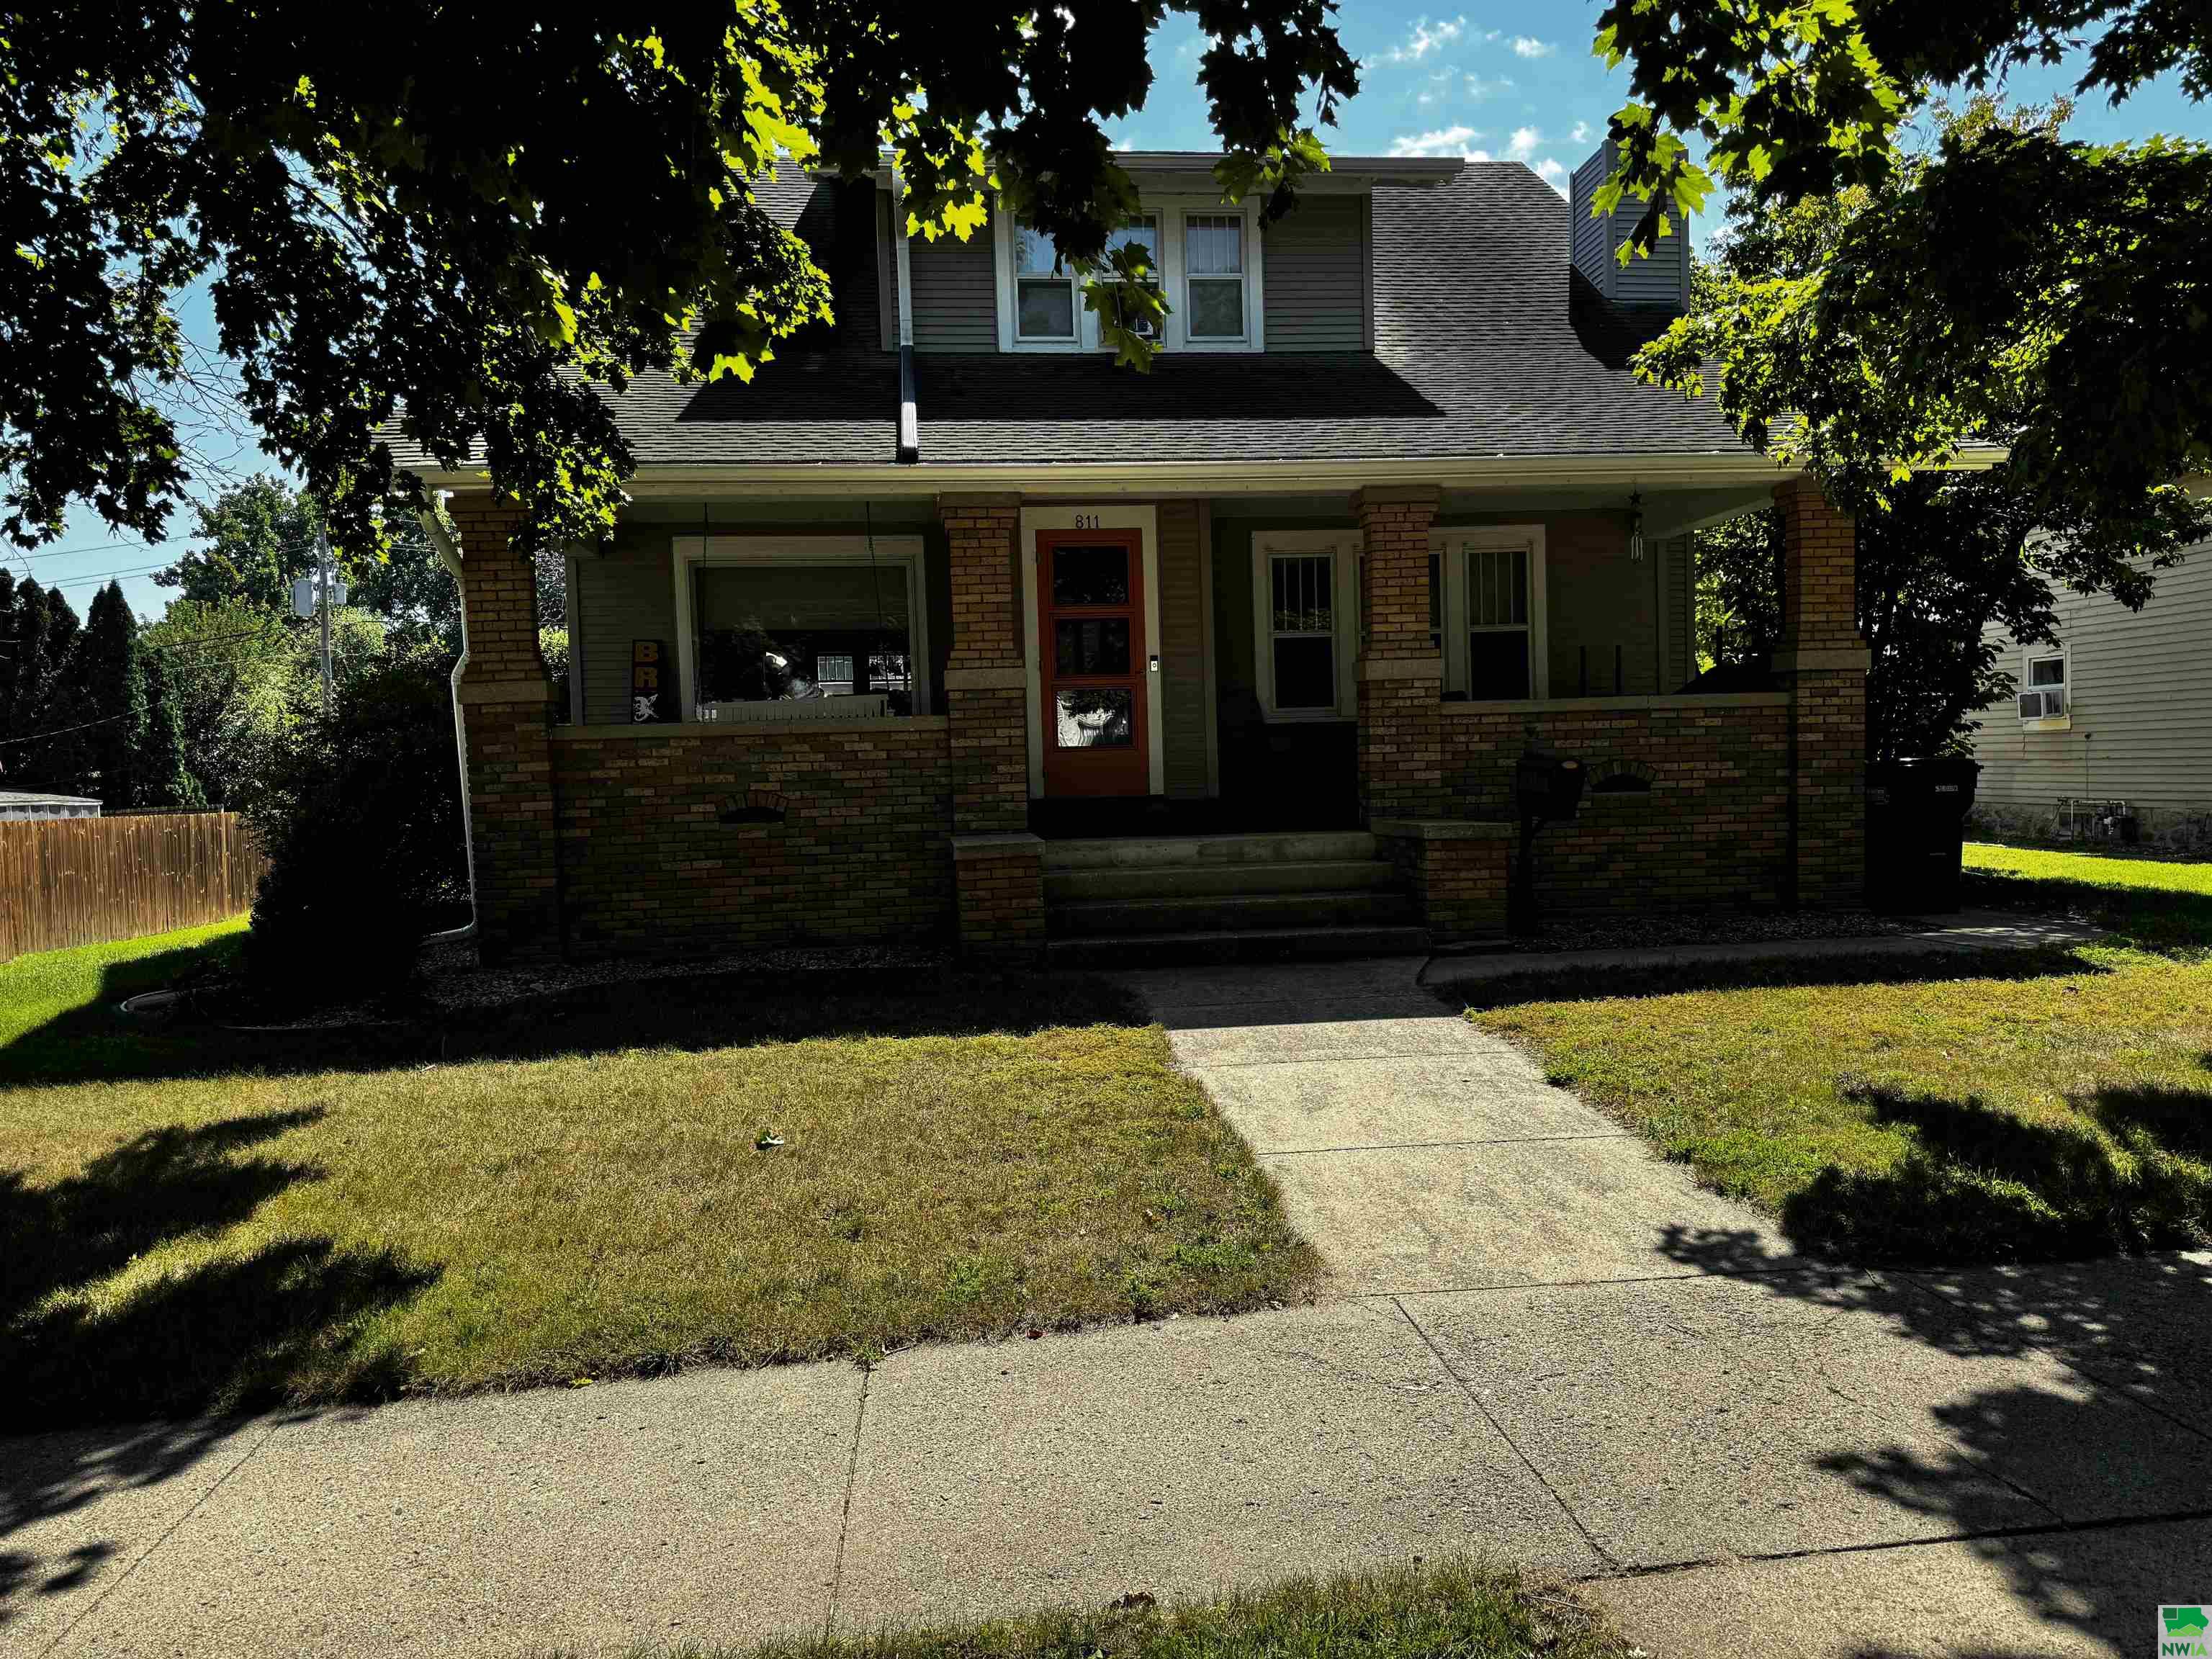
811 W Cedar St, Cherokee, IA 51012
Member Features
Find Real Estate Bargain!
Full foreclosure details
Home value, equity and ownership info
Find homes priced below market
Get full access with a FREE Account
Already a member?
For Sale
Off Market
Home type
Price / sqft
Year built
Home Details
Looking for a home that has that traditional craftsman style but doesn't feel old and wore out? This home is one to check out with its perfect blend of traditional and modern finishes. On the main level you walk in the front door to a nice size but cozy living room. Just off the living room is the den area that has a wood burning fireplace and the other direction you have the large dining area with lots of natural light. The back corner of the home has a beautiful modern kitchen with an island. Right off the kitchen is a 3/4 bath with the laundry! Upstairs has the full bath and all 3 bedrooms. All of the bedrooms have large walk in closets!! On the lower level of the home is a family room, lots of storage, and an additional half bath. Outside the home you are bound to love the back deck and its potential for entertaining or some peaceful downtime. The front of the home also offers seating area on its charming open porch. The detached two car garage is also a must see as it is insulated and heated.
Interior Details
1741
3
4
Has Heating:
Yes
Heating Type:
Forced Air With Air Conditioning
Has Cooling:
Yes
Cooling Type:
N/A
Has Fuel:
Yes
Fuel Type:
Gas
Has Basement:
No
Basement Type:
Finished
Has Flooring:
No
Flooring Type:
Carpet
Has Fireplace:
Yes
Fireplace Type:
N/A
Property Details
9000
Yes
No
Type:
Garage, Detached
Location:
N/A
Status:
N/A
Number of Spaces:
2
N/A
N/A
N/A
N/A
N/A
N/A
N/A
Construction Details
N/A
Vinyl
N/A
Gable
Asphalt
Tax History
Year
Amount
Land
Improvement
Percent Change
Assessment
2019
$2,464
$10,500
$128,640
--%
$139,140
2019
$2,610
$0
$0
--%
$139,140
2018
$2,610
$0
$0
--%
$110,770
2017
$1,986
$0
$0
--%
$110,770
2016
$1,976
$0
$0
--%
$110,770

Average Home Price in 51012
Nearby Properties
Zip Code
Price
Bed
Bath
Sqft
Lot
Sold Date
$35,132
$35,132
4 Beds
2.5 Baths
1,750 Sqft
9,000 Lot (sqft)
Sold 08/07/2026
$230,466
$230,466
3 Beds
2 Baths
1,508 Sqft
34,848 Lot (sqft)
Sold 08/06/2026
$140,259
$140,259
3 Beds
1.5 Baths
1,556 Sqft
5,400 Lot (sqft)
Sold 10/06/2026
$135,000
$135,000
3 Beds
2 Baths
1,698 Sqft
4,680 Lot (sqft)
Sold 09/29/2026
$159,900
$159,900
4 Beds
1 Baths
1,730 Sqft
10,500 Lot (sqft)
Sold 09/29/2026
$195,000
$195,000
4 Beds
1.5 Baths
1,904 Sqft
6,000 Lot (sqft)
Sold 10/06/2026
$120,713
$120,713
4 Beds
2 Baths
1,895 Sqft
7,000 Lot (sqft)
Sold 10/05/2026
$139,000
$139,000
3 Beds
2 Baths
1,503 Sqft
6,580 Lot (sqft)
Sold 09/29/2026
$259,000
$259,000
4 Beds
2.5 Baths
1,829 Sqft
16,650 Lot (sqft)
Sold 10/06/2026




