Member Features
Find Real Estate Bargain!
Full foreclosure details
Home value, equity and ownership info
Find homes priced below market
Get full access with a FREE Account
Already a member?
$414,900
Listing Price4beds
3baths
2,183sqft
7,318sqft lot
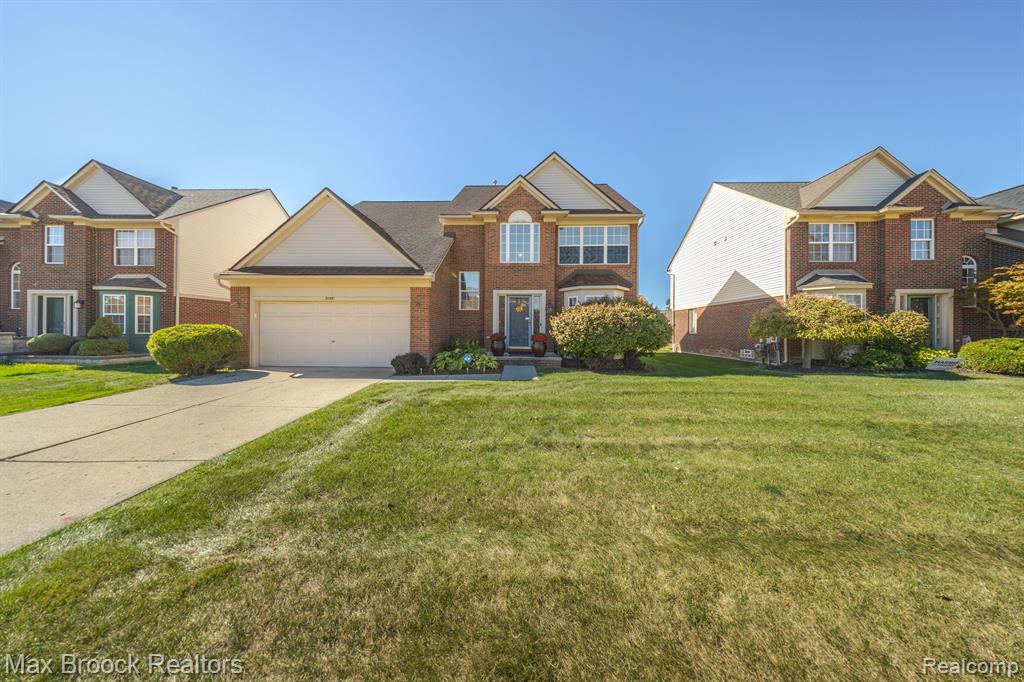
31331 Cedar Ridge Ln, Madison Heights, MI 48071
Member Features
Find Real Estate Bargain!
Full foreclosure details
Home value, equity and ownership info
Find homes priced below market
Get full access with a FREE Account
Already a member?
For Sale
Off Market
Home type
Price / sqft
Year built
Home Details
Welcome to Cedar Ridge Lane! This charming and turnkey colonial offers loads of modern comforts and with the classic and functional layout. Built in 2003, this 4 bedroom, 2.5 bath home boasts over 2100 square feet of living space and has only had one owner. Stepping inside, you are greeting with a 2 story foyer filled with natural light. Hardwood floors lead you to a large open family room with gas fireplace and a modern kitchen with breakfast nook, island, pantry and all new appliances overlooking both the family room and adjacent to the formal dining room and lovely living room. All perfect for entertaining. The second floor offers a lux primary suite with spa like ensuite bath and walk in closet. Three additional generous sized bedrooms, another full bath and the highly desired 2nd floor laundry complete the upper level. The basement offers another 1000+ sq ft of living space wide open for you to finish and make your own. Additional highlights include an attached 2 car garage, a generous sized lot and backyard with stamped concrete patio - perfect for outdoor gatherings. Located in a highly desired newer construction neighborhood and close to schools, parks, shopping and freeways. Home has many updates: roof(transferrable warranty), foundation repair(with warranty), all new smart appliances, smart home technology, and more! You don't want to miss it!
Interior Details
2183
4
3
Has Heating:
Yes
Heating Type:
Forced Air With Air Conditioning
Has Cooling:
Yes
Cooling Type:
N/A
Has Fuel:
Yes
Fuel Type:
Gas
Has Basement:
No
Basement Type:
Basement (unspecified)
Has Flooring:
No
Flooring Type:
N/A
Has Fireplace:
Yes
Fireplace Type:
N/A
Property Details
7318
Yes
Yes
Type:
N/A
Location:
N/A
Status:
N/A
Number of Spaces:
N/A
No
No
No
No
No
No
No
Construction Details
Colonial
Wood Siding
N/A
Gable
N/A
Tax History
Year
Amount
Land
Improvement
Percent Change
Assessment
2019
$5,053
$0
$0
--%
$126,320
2019
$5,053
$0
$0
--%
$119,020
2018
$4,976
$0
$0
--%
$114,260
2017
$4,898
$0
$0
--%
$111,990
2016
$4,700
$0
$0
--%
$105,540
2014
$4,672
$0
$0
--%
$81,510
2013
$4,568
$0
$0
--%
$79,480
2012
$4,405
$0
$0
--%
$75,440

Average Home Price in 48071
Nearby Properties
Zip Code
Price
Bed
Bath
Sqft
Lot
Sold Date
$414,900
4 Beds
3 Baths
2,183 Sqft
7,318 Lot (sqft)
Sold 11/02/2026
$415,000
4 Beds
2.5 Baths
2,195 Sqft
7,667 Lot (sqft)
Sold 07/10/2025
$429,900
4 Beds
3 Baths
2,183 Sqft
11,587 Lot (sqft)
Sold 10/27/2026