Member Features
Find Real Estate Bargain!
Full foreclosure details
Home value, equity and ownership info
Find homes priced below market
Get full access with a FREE Account
Already a member?
$528,057
Listing Price4beds
3.5baths
3,144sqft
10,502sqft lot
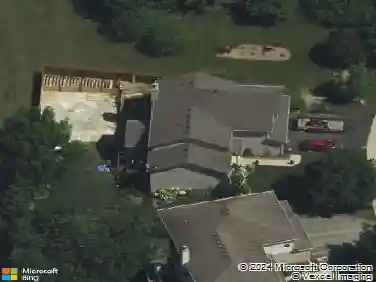
308 Cedar Ridge Dr, Lake Villa, IL 60046
Member Features
Find Real Estate Bargain!
Full foreclosure details
Home value, equity and ownership info
Find homes priced below market
Get full access with a FREE Account
Already a member?
For Sale
Home type
Price / sqft
Year built
Home Details
Welcome to this gorgeous 4 Bed, 3 1/2 Bath, plus Office in popular Cedar Ridge Estates. Perfectly positioned on a large corner lot backing to a serene community pond, this home offers both privacy and picturesque views. From the moment you arrive, you'll appreciate the inviting front patio and charming front stoop, ideal for morning coffee or evening unwinding. Step inside to a grand two-story foyer, flanked by elegant living and dining rooms. The open floor plan offers a seamless flow that is perfect for both everyday living and entertaining. At the heart of the home is a spacious kitchen featuring a large center island with seating, a sunny eating area, stainless steel appliances, and abundant cabinetry. The kitchen opens to a dramatic two-story family room with striking stone fireplace and loads of natural light, creating a warm and inviting gathering space. A main floor office is also ideal as a playroom and adds flexibility to suit today's lifestyle. Upstairs, the spacious primary suite offers a private retreat with a luxurious en-suite bath and two generous walk-in closets. Three additional bedrooms provide excellent space, including a Jack & Jill bath and a private junior en-suite, making this home truly designed for comfort and convenience. The finished basement expands your living space, perfect for entertaining and relaxing. Step outside to enjoy the brick paver patio in the backyard, where you can take in peaceful pond views and the surrounding open green space. Ad
Interior Details
3144
4
3.5
Has Heating:
Yes
Heating Type:
Forced Air With Air Conditioning
Has Cooling:
Yes
Cooling Type:
Central
Has Fuel:
No
Fuel Type:
N/A
Has Basement:
No
Basement Type:
Basement (unspecified)
Has Flooring:
No
Flooring Type:
N/A
Has Fireplace:
Yes
Fireplace Type:
N/A
Property Details
10502
Yes
No
Type:
Garage, Attached
Location:
N/A
Status:
N/A
Number of Spaces:
2
N/A
N/A
N/A
N/A
N/A
N/A
N/A
Construction Details
Conventional
Wood Siding
N/A
N/A
Composition Shingle
Tax History
Year
Amount
Land
Improvement
Percent Change
Assessment
2019
$11,160
$15,403
$81,555
--%
$96,958
2018
$10,179
$19,307
$74,422
--%
$93,729
2017
$9,414
$18,792
$72,437
--%
$91,229
2016
$10,279
$18,031
$69,504
--%
$87,535
2015
$9,936
$16,840
$64,915
--%
$81,755
2013
$8,631
$15,073
$61,545
--%
$76,618
2012
$9,605
$18,392
$73,701
--%
$92,093
2011
$8,996
$19,277
$77,247
--%
$96,524

Average Home Price in 60046
Nearby Properties
Zip Code
Price
Bed
Bath
Sqft
Lot
Sold Date
$608,054
$608,054
4 Beds
2.5 Baths
3,312 Sqft
16,252 Lot (sqft)
Sold 08/22/2026
$486,027
4 Beds
2.5 Baths
2,946 Sqft
10,890 Lot (sqft)
Sold 08/22/2026
$538,900
5 Beds
3 Baths
3,190 Sqft
12,293 Lot (sqft)
Sold 10/13/2026
$539,999
4 Beds
2.5 Baths
3,312 Sqft
10,524 Lot (sqft)
Sold 09/17/2026
$516,907
4 Beds
2.5 Baths
3,191 Sqft
11,504 Lot (sqft)
Sold 10/13/2026
$528,057
4 Beds
3.5 Baths
3,144 Sqft
10,502 Lot (sqft)
Sold 10/13/2026
$500,749
$500,749
4 Beds
3.5 Baths
3,190 Sqft
10,533 Lot (sqft)
Sold NaN/NaN/NaN
$425,000
4 Beds
2 Baths
2,849 Sqft
43,991 Lot (sqft)
Sold 05/15/2026
$438,800
4 Beds
3 Baths
3,050 Sqft
10,890 Lot (sqft)
Sold 10/13/2026