Member Features
Find Real Estate Bargain!
Full foreclosure details
Home value, equity and ownership info
Find homes priced below market
Get full access with a FREE Account
Already a member?
$534,900
Listing Price--beds
2.5baths
3,300sqft
12,197sqft lot
1402 Benton Rd, Lake Villa, IL 60046
Member Features
Find Real Estate Bargain!
Full foreclosure details
Home value, equity and ownership info
Find homes priced below market
Get full access with a FREE Account
Already a member?
For Sale
Off Market
Home type
Price / sqft
Year built
Home Details
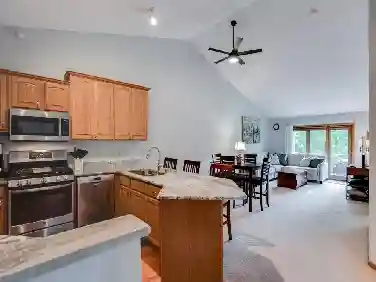
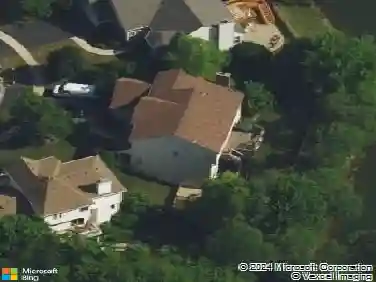
Welcome to this spacious and beautifully updated 4-bedroom home each with its own walk-in closet, all conveniently located on the second floor. The home offers 2 full and 2 half baths, a formal dining room, and a welcoming family room with a wood-burning, gas-start fireplace. An additional second floor private family room with hardwood flooring, ceiling fan/LED light can be used for whatever you desire. The kitchen features stainless steel appliances and plenty of space for everyday living and entertaining. The remodeled laundry room includes new white cabinetry and countertops, along with the washer, dryer, and an additional refrigerator. The full English basement has been extensively remodeled this year and offers exceptional additional living and storage space. Improvements include spray foam insulation on all basement walls, four newly constructed storage closets, and a new powder room featuring Kohler fixtures and ceramic tile flooring. A new hot water heater and utility sink add further convenience. Completing the home is an impressive 3-car garage, providing abundant parking and storage. With generous living space, thoughtful updates, excellent storage, and a finished English basement, this home offers comfort, functionality, and room to grow. The exterior and private yard of this Painted Lakes home features a view of the pond, a brick patio, many beautiful trees offering shade, ornamental flower beds created and perennial flowers planted. Privacy is here with the pond
Interior Details
3300
N/A
2.5
Has Heating:
Yes
Heating Type:
Forced Air With Air Conditioning
Has Cooling:
Yes
Cooling Type:
Central
Has Fuel:
No
Fuel Type:
N/A
Has Basement:
No
Basement Type:
Basement (unspecified)
Has Flooring:
No
Flooring Type:
N/A
Has Fireplace:
Yes
Fireplace Type:
N/A
Property Details
12197
No
No
Type:
Garage, Attached
Location:
N/A
Status:
N/A
Number of Spaces:
2
No
No
No
No
Yes
No
No
Construction Details
Conventional
Wood Siding
N/A
N/A
Composition Shingle
Tax History
Year
Amount
Land
Improvement
Percent Change
Assessment
2019
$11,232
$10,930
$82,239
--%
$93,169
2018
$10,646
$17,271
$77,302
--%
$94,573
2017
$10,100
$16,810
$75,240
--%
$92,050
2016
$10,308
$16,129
$75,340
--%
$91,469
2015
$10,227
$15,064
$70,365
--%
$85,429
2013
$8,330
$13,129
$62,865
--%
$75,994
2012
$8,193
$17,450
$69,693
--%
$87,143
2011
$8,719
$18,290
$73,046
--%
$91,336

Average Home Price in 60046
Nearby Properties
Zip Code
Price
Bed
Bath
Sqft
Lot
Sold Date
$448,956
$448,956
3 Beds
2.5 Baths
2,958 Sqft
10,668 Lot (sqft)
Sold 10/20/2026
$479,338
$479,338
4 Beds
2.5 Baths
3,136 Sqft
12,632 Lot (sqft)
Sold 09/10/2026
$429,838
3 Beds
2.5 Baths
3,118 Sqft
7,841 Lot (sqft)
Sold 08/03/2026
$532,201
$532,201
5 Beds
3.5 Baths
3,053 Sqft
10,454 Lot (sqft)
Sold 06/17/2026
$534,900
$534,900
-- Beds
2.5 Baths
3,300 Sqft
12,197 Lot (sqft)
Sold 10/27/2026
$512,187
$512,187
4 Beds
2.5 Baths
3,400 Sqft
12,197 Lot (sqft)
Sold NaN/NaN/NaN
$474,900
$474,900
4 Beds
3 Baths
2,826 Sqft
12,632 Lot (sqft)
Sold 10/13/2026
$489,900
$489,900
4 Beds
3 Baths
3,316 Sqft
12,197 Lot (sqft)
Sold 10/27/2026