Member Features
Find Real Estate Bargain!
Full foreclosure details
Home value, equity and ownership info
Find homes priced below market
Get full access with a FREE Account
Already a member?
$363,429
Listing Price4beds
3baths
2,747sqft
49,454sqft lot
140 Cedar Ridge Dr, Lagrange, GA 30241
Member Features
Find Real Estate Bargain!
Full foreclosure details
Home value, equity and ownership info
Find homes priced below market
Get full access with a FREE Account
Already a member?
For Sale
Off Market
Home type
Price / sqft
Year built
Home Details
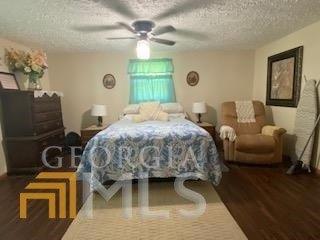
Exuding Charm, this spacious 2-story Home in the highly sought after Cedar Ridge community is the quintessential perfect place to plant roots. You will immediately recognize the strong sense of community afforded here. Claiming this home for your family will instantly elevate you to Hero Status. Excellent Schools just around the corner, Offering 2,747 square feet, this well-designed abode features 4 bedrooms and 3 full bathrooms, providing plenty of room for comfortable living. Step inside to find hardwood floors, a separate formal dining room, and a large family room anchored by a classic brick fireplace-perfect for gatherings and everyday relaxation. The kitchen is equipped with granite countertops, stainless steel appliances, and a breakfast bar, ideal for both casual meals and entertaining. A large laundry room adds convenience to daily living. Enjoy peaceful views from the sunroom overlooking the spacious, privacy-fenced backyard, offering a quiet retreat with plenty of room to play or host guests. Additional highlights include RV or boat parking, a garage with extra storage space, and a large backyard in a serene, quiet setting. This home combines space, functionality, and location-don't miss your opportunity to make it yours! **BONUS: SELLER OFFERING CARPET ALLOWANCE WITH FULL PRICE OFFER**
Interior Details
2747
4
3
Has Heating:
Yes
Heating Type:
Central
Has Cooling:
Yes
Cooling Type:
Central
Has Fuel:
No
Fuel Type:
N/A
Has Basement:
No
Basement Type:
N/A
Has Flooring:
No
Flooring Type:
Hardwood
Has Fireplace:
Yes
Fireplace Type:
N/A
Property Details
49454
No
No
Type:
N/A
Location:
N/A
Status:
N/A
Number of Spaces:
N/A
No
No
No
No
No
No
No
Construction Details
N/A
Fiber Cement Siding (hardi-board/hardi-plank)
N/A
Hip
Composition Shingle
Tax History
Year
Amount
Land
Improvement
Percent Change
Assessment
2020
$2,955
$8,000
$90,000
--%
$98,000
2019
$2,695
$8,000
$81,360
--%
$89,360
2018
$2,581
$7,665
$77,935
--%
$85,600
2017
$2,695
$8,000
$81,360
--%
$89,360
2016
$2,526
$8,000
$75,764
--%
$83,764
2014
$2,777
$8,000
$83,793
--%
$91,793
2013
$2,695
$8,000
$80,941
--%
$88,941
2012
$2,338
$0
$0
--%
$78,970

Average Home Price in 30241
Nearby Properties
Zip Code
Price
Bed
Bath
Sqft
Lot
Sold Date
$344,900
4 Beds
3 Baths
2,654 Sqft
56,628 Lot (sqft)
Sold 11/02/2026
$359,900
4 Beds
3 Baths
2,821 Sqft
44,867 Lot (sqft)
Sold 10/13/2026
$363,429
4 Beds
3 Baths
2,747 Sqft
49,454 Lot (sqft)
Sold 10/26/2026