Member Features
Find Real Estate Bargain!
Full foreclosure details
Home value, equity and ownership info
Find homes priced below market
Get full access with a FREE Account
Already a member?
$225,000
Listing Price2beds
2baths
1,409sqft
8,846sqft lot
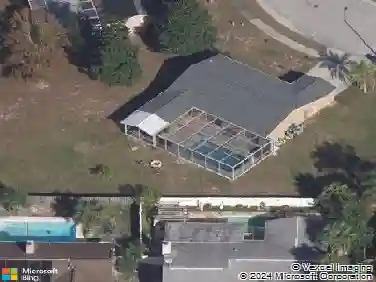
12903 Cedar Ridge Dr, Hudson, FL 34669
Member Features
Find Real Estate Bargain!
Full foreclosure details
Home value, equity and ownership info
Find homes priced below market
Get full access with a FREE Account
Already a member?
For Sale
Off Market
Home type
Price / sqft
Year built
Home Details
Welcome to Shadow Ridge! The property has been professionally remediated, stabilized, and certified from a past sinkhole to ensuring a solid foundation. This well-maintained 2 bedroom, 2 bath, 2-car garage home offers 1,409 sq. ft. of living space with a spacious open floor plan, vaulted ceilings, and impact windows. The kitchen features stainless steel appliances, gas stove, pantry, and breakfast bar, flowing into the family room with wood beam accents. Enjoy engineered hardwood, tile, and carpeted bedrooms, plus two full baths including a walk-in shower and tub/shower combo. The large fenced backyard is perfect for entertaining with a screened Florida room, deck, and storage shed. Extras include an owned propane tank, on-demand gas water heater, gas dryer, hurricane-rated garage door, water softener, and leaf guard gutters. Located minutes from Hudson Beach, SunWest Park, and dining, with easy access to US-19 & SR-52 for a quick commute to Tampa Bay. No HOA make this home a must-see!
Interior Details
1409
2
2
Has Heating:
Yes
Heating Type:
Forced Air With Air Conditioning
Has Cooling:
Yes
Cooling Type:
Central
Has Fuel:
Yes
Fuel Type:
Electric
Has Basement:
No
Basement Type:
N/A
Has Flooring:
No
Flooring Type:
Tile (unspecified)
Has Fireplace:
Yes
Fireplace Type:
N/A
Property Details
8846
No
No
Type:
Driveway Concrete
Location:
N/A
Status:
N/A
Number of Spaces:
0
No
No
No
No
Yes
No
No
Construction Details
N/A
Concrete Block
N/A
Gable/hip
Asphalt
Tax History
Year
Amount
Land
Improvement
Percent Change
Assessment
2019
$671
$0
$0
--%
$60,930
2018
$661
$0
$0
--%
$59,799
2017
$663
$0
$0
--%
$58,569
2016
$622
$0
$0
--%
$57,364
2015
$631
$0
$0
--%
$57,421
2013
$366
$0
$0
--%
$55,941
2012
$575
$0
$0
--%
$53,232

Average Home Price in 34669
Nearby Properties
Zip Code
Price
Bed
Bath
Sqft
Lot
Sold Date
$--
-- Beds
2 Baths
1,248 Sqft
4,902 Lot (sqft)
Sold 10/20/2026
$288,541
$288,541
-- Beds
2 Baths
1,574 Sqft
7,750 Lot (sqft)
Sold 10/14/2026
$261,652
$261,652
-- Beds
2 Baths
1,454 Sqft
7,560 Lot (sqft)
Sold 07/10/2026
$175,000
$175,000
2 Beds
2 Baths
1,320 Sqft
4,000 Lot (sqft)
Sold 10/05/2026
$225,000
2 Beds
2 Baths
1,461 Sqft
7,535 Lot (sqft)
Sold 10/13/2026
$229,999
$229,999
-- Beds
2 Baths
1,586 Sqft
8,516 Lot (sqft)
Sold 10/27/2026
$254,476
$254,476
-- Beds
2 Baths
1,514 Sqft
4,015 Lot (sqft)
Sold 10/26/2026
$248,900
2 Beds
2 Baths
1,387 Sqft
7,535 Lot (sqft)
Sold 10/13/2026
$225,000
$225,000
2 Beds
2 Baths
1,409 Sqft
8,846 Lot (sqft)
Sold 10/13/2026