


Member Features
Find Real Estate Bargain!
Full foreclosure details
Home value, equity and ownership info
Find homes priced below market
Get full access with a FREE Account
Already a member?
$575,000
Listing Price3beds
3baths
2,247sqft
43,560sqft lot
134 Cedar Ridge Dr, Glastonbury, CT 06033
Member Features
Find Real Estate Bargain!
Full foreclosure details
Home value, equity and ownership info
Find homes priced below market
Get full access with a FREE Account
Already a member?
For Sale
Off Market
Home type
Price / sqft
Year built
Home Details
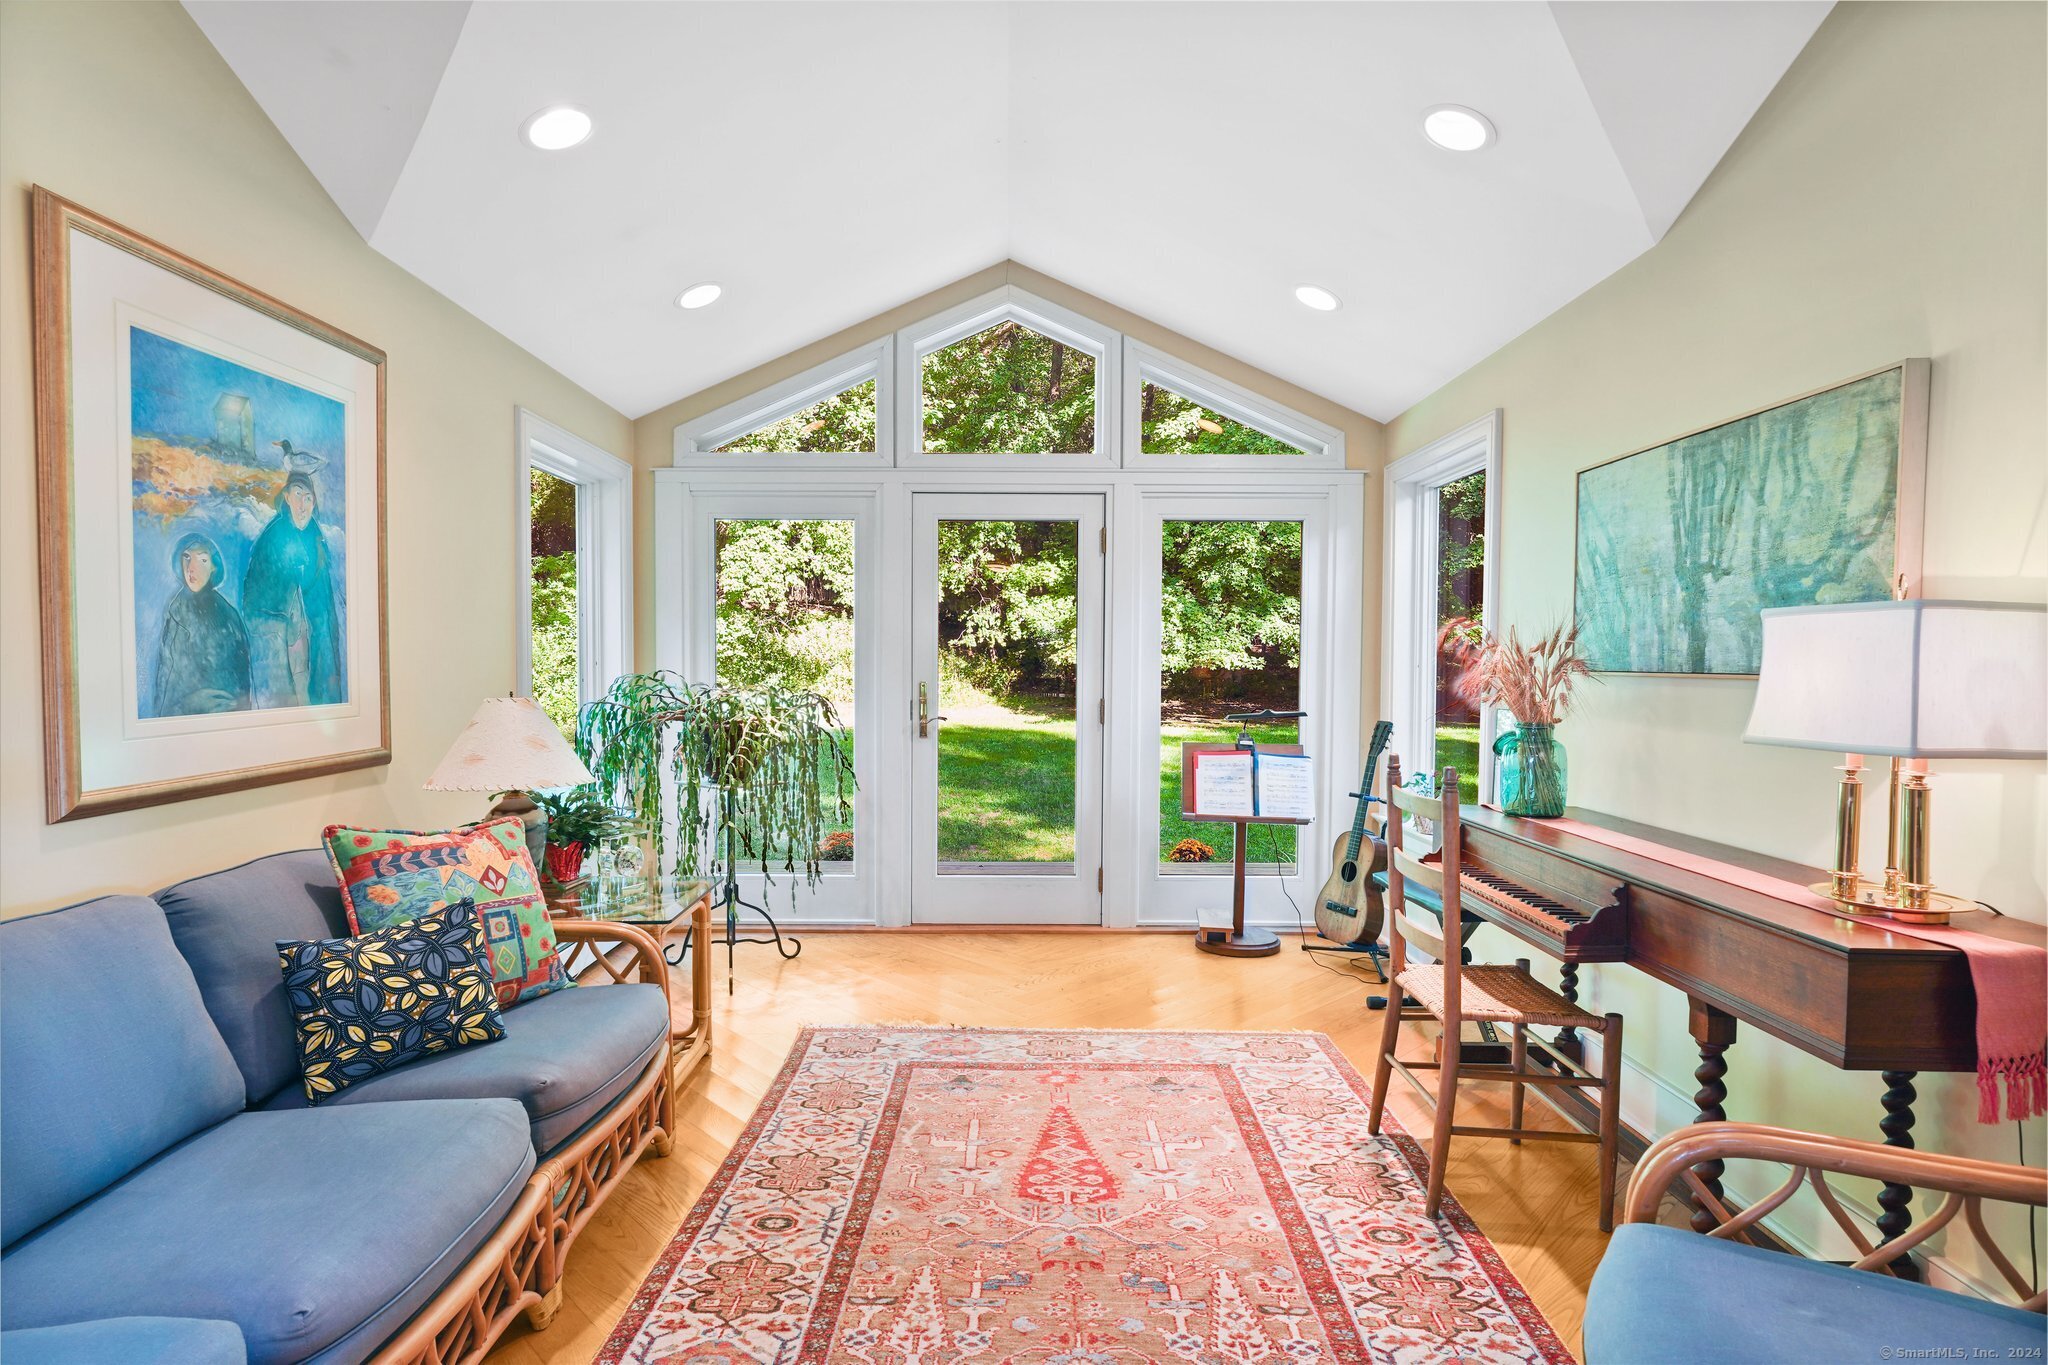
Contemporary cool awaits you in this sprawling ranch! Abundant windows fill the home with natural light. The airy feeling is enhanced with vaulted ceilings and an open floor plan! Walk into the warmth of a fire-placed living room, ideal for intimate gatherings. The dining area is adjacent and open to the kitchen. Great flow for entertaining! Continuing the nice flow, a cheerful sun/sitting room invites you to relax and enjoy the views through the dramatic windows. Just the perfect spot for your hobbies like music or reading! Looking for more space to host a larger group? Head to the great/family room that exudes style and comfort. Hardwood floors, a charming wood stove, skylights and built-ins make this the heart of the home! The kitchen features plenty of cherry cabinets, expansive counter space and a desk nook. The primary bedroom is privately situated at the end of a hallway, that houses the laundry and more convenient built-ins. It features an ensuite bathroom with shower and a large, walk-in closet. Two more bedrooms (one is currently being used as an office) share a hallway bath that has been tastefully remodeled to include a marble vanity. The backyard is a private oasis of green that you can enjoy from the expansive deck. Dont miss these wonderful features: central air, Buderus boiler, propane generator, new well tank, hardwood floors through most of the home, multiple built-ins, shed and 2 car garage. This house is full of character! Make it your forever home!
Interior Details
2247
3
3
Has Heating:
Yes
Heating Type:
Hot Water
Has Cooling:
No
Cooling Type:
N/A
Has Fuel:
Yes
Fuel Type:
Oil
Has Basement:
No
Basement Type:
Partial
Has Flooring:
No
Flooring Type:
N/A
Has Fireplace:
Yes
Fireplace Type:
N/A
Property Details
43560
No
No
Type:
Garage, Attached
Location:
N/A
Status:
N/A
Number of Spaces:
0
N/A
N/A
N/A
N/A
N/A
N/A
N/A
Construction Details
Ranch
Wood Siding
N/A
Gable
Asphalt
Tax History
Year
Amount
Land
Improvement
Percent Change
Assessment
2020
$9,454
$100,800
$155,400
--%
$256,200
2019
$9,315
$100,800
$155,400
--%
$256,200
2018
$9,223
$100,800
$155,400
--%
$256,200
2017
$8,853
$100,800
$135,600
--%
$236,400
2016
$8,605
$100,800
$135,600
--%
$236,400
2014
$8,428
$100,800
$135,600
--%
$236,400
2013
$8,298
$100,800
$135,600
--%
$236,400
2011
$8,298
$100,800
$135,600
--%
$236,400

Average Home Price in 06033
Nearby Properties
Zip Code
Price
Bed
Bath
Sqft
Lot
Sold Date
$575,000
3 Beds
3 Baths
2,247 Sqft
43,560 Lot (sqft)
Sold 11/02/2026
$635,166
3 Beds
2 Baths
2,450 Sqft
98,010 Lot (sqft)
Sold 10/27/2026
$584,663
5 Beds
3.5 Baths
2,534 Sqft
44,867 Lot (sqft)
Sold 10/26/2026
$945,132
4 Beds
2.5 Baths
2,468 Sqft
19,166 Lot (sqft)
Sold 10/27/2026






