
Member Features
Find Real Estate Bargain!
Full foreclosure details
Home value, equity and ownership info
Find homes priced below market
Get full access with a FREE Account
Already a member?
$475,000
Listing Price5beds
4baths
3,768sqft
15,499sqft lot
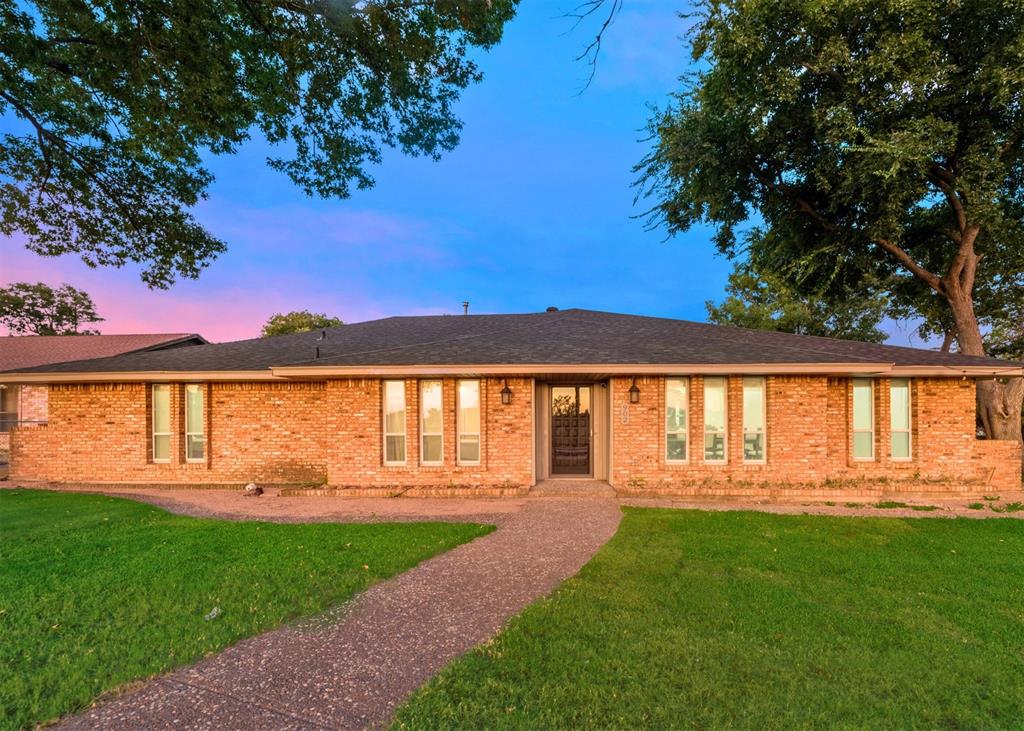
902 N Cedar Ridge Dr, Duncanville, TX 75116
Member Features
Find Real Estate Bargain!
Full foreclosure details
Home value, equity and ownership info
Find homes priced below market
Get full access with a FREE Account
Already a member?
For Sale
Off Market
Home type
Price / sqft
Year built
Home Details
Welcome to this beautifully remodeled 5-bedroom, 4-bathroom home, where modern updates meet timeless elegance. Each bedroom is thoughtfully designed to offer direct access to a bathroom, enhancing convenience and privacy for all. The property boasts newly installed floors, fully renovated bathrooms, and a brand-new roof replaced in 2022. The home features two expansive primary bedrooms and a unique Jack-and-Jill bedroom layout, offering versatility and comfort for families or guests. The spacious kitchen is a chef's dream, with two large dining areas and two separate living rooms, perfect for entertaining. Natural light fills every room, creating a warm and inviting atmosphere. The backyard is designed for outdoor enjoyment, complete with a covered porch ideal for gatherings. Additional highlights include a new HVAC unit and a dedicated utility room with washer and dryer hookups. This home is move-in ready, offering the perfect blend of style, space, and functionality.
Interior Details
3768
5
4
Has Heating:
Yes
Heating Type:
Central
Has Cooling:
Yes
Cooling Type:
Central
Has Fuel:
Yes
Fuel Type:
Gas
Has Basement:
No
Basement Type:
No Basement
Has Flooring:
No
Flooring Type:
N/A
Has Fireplace:
Yes
Fireplace Type:
N/A
Property Details
15499
Yes
Yes
Type:
Carport (unspecified)
Location:
N/A
Status:
N/A
Number of Spaces:
2
N/A
N/A
N/A
N/A
N/A
N/A
N/A
Construction Details
N/A
Brick Veneer
N/A
Hip
Composition Shingle
Tax History
Year
Amount
Land
Improvement
Percent Change
Assessment
2019
$6,701
$35,000
$229,850
--%
$264,850
2019
$6,701
$30,000
$208,630
--%
$238,630
2018
$6,979
$30,000
$208,630
--%
$238,630
2017
$5,899
$24,000
$176,880
--%
$200,880
2016
$5,895
$24,000
$176,880
--%
$200,880
2014
$4,651
$24,000
$140,800
--%
$164,800
2013
$4,081
$24,000
$121,120
--%
$145,120

Average Home Price in 75116
Calculators
Mortgage
Mortgage Calculator
Details for 902 N CEDAR RIDGE DR
Property Debt
Foreclosure Contact Details
Similar Homes Nearby
Guides for Cedar Ridge Dr

Dallas real estate market trends continues to be a robust although house prices have fluctuated over the course of the year.


