Member Features
Find Real Estate Bargain!
Full foreclosure details
Home value, equity and ownership info
Find homes priced below market
Get full access with a FREE Account
Already a member?
$510,087
Listing Price4beds
2.5baths
2,376sqft
12,510sqft lot
58 Cedar Ridge Dr, Buffalo, NY 14224
Member Features
Find Real Estate Bargain!
Full foreclosure details
Home value, equity and ownership info
Find homes priced below market
Get full access with a FREE Account
Already a member?
For Sale
Home type
Price / sqft
Year built
Home Details
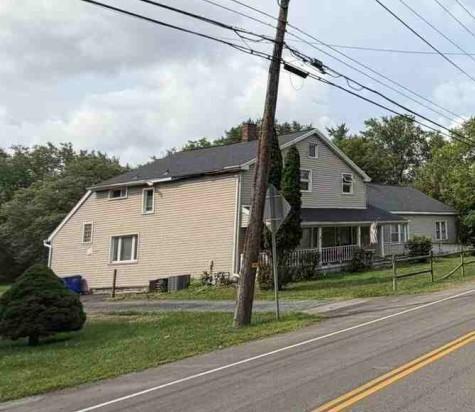
Welcome to 58 Cedar Ridge Drive! This well-maintained 4/5 bedroom, 2.5-bath home offers over 2,300 square feet of living space on a spacious lot backing to a wooded setting. The main level features a bright kitchen with center island, updated stainless steel appliances, and ample cabinet space, opening to multiple living and entertaining areas. The family room showcases hardwood floors and a wood-burning fireplace, creating a warm and inviting gathering space. A first-floor bedroom provides flexibility for a variety of living arrangements and may also serve as a home office, guest room, hobby space, or den.nnUpstairs, you'll find 4 additional bedrooms including a primary suite with en-suite bath and additional access/storage space. Recent updates include many replacement windows (2023), furnace (2023), whole-house generator (2020), central air conditioning (2015), and roof (2008). Additional features include 150-amp electrical service, public utilities, first-floor laundry, and an attached two-car garage.nnStep outside to enjoy the backyard retreat featuring a deck, hot tub, in-ground pool with heater, and a private wooded backdrop. The outdoor space offers plenty of room for entertaining, relaxing, and seasonal enjoyment. Kitchen appliances, washer, dryer, and pool table are included.nnConveniently located near shopping, dining, parks, and major commuter routes, this home combines space, functionality, and outdoor amenities in one package. Showings begin at the open house 06
Interior Details
2376
4
2.5
Has Heating:
Yes
Heating Type:
Central
Has Cooling:
Yes
Cooling Type:
Central
Has Fuel:
Yes
Fuel Type:
Gas
Has Basement:
No
Basement Type:
Full
Has Flooring:
No
Flooring Type:
N/A
Has Fireplace:
Yes
Fireplace Type:
N/A
Property Details
12510
Yes
Yes
Type:
Garage, Attached
Location:
N/A
Status:
N/A
Number of Spaces:
2
No
No
No
No
No
No
No
Construction Details
Colonial
Aluminum/vinyl
N/A
N/A
N/A
Tax History
Year
Amount
Land
Improvement
Percent Change
Assessment
2020
$9,748
$18,400
$88,700
--%
$107,100
2018
$8,909
$18,400
$88,700
--%
$107,100
2017
$8,757
$18,400
$88,700
--%
$107,100
2016
$8,538
$18,400
$88,700
--%
$107,100
2015
$8,278
$18,400
$88,700
--%
$107,100
2013
$7,770
$18,400
$88,700
--%
$107,100
2011
$7,481
$18,400
$88,700
--%
$107,100

Average Home Price in 14224
Nearby Properties
Zip Code
Price
Bed
Bath
Sqft
Lot
Sold Date
$464,528
4 Beds
2.5 Baths
2,376 Sqft
12,060 Lot (sqft)
Sold 09/10/2026
$419,064
$419,064
4 Beds
2.5 Baths
2,156 Sqft
10,858 Lot (sqft)
Sold 10/26/2026
$419,900
$419,900
4 Beds
2.5 Baths
2,453 Sqft
12,998 Lot (sqft)
Sold 11/02/2026
$510,087
4 Beds
2.5 Baths
2,376 Sqft
12,510 Lot (sqft)
Sold 10/26/2026