
Member Features
Find Real Estate Bargain!
Full foreclosure details
Home value, equity and ownership info
Find homes priced below market
Get full access with a FREE Account
Already a member?
$949,000
Listing Price4beds
3baths
3,022sqft
21,780sqft lot
64 Cedar Ridge Ct, Crossville, TN 38558
Member Features
Find Real Estate Bargain!
Full foreclosure details
Home value, equity and ownership info
Find homes priced below market
Get full access with a FREE Account
Already a member?
For Sale
Off Market
Home type
Price / sqft
Year built
Home Details
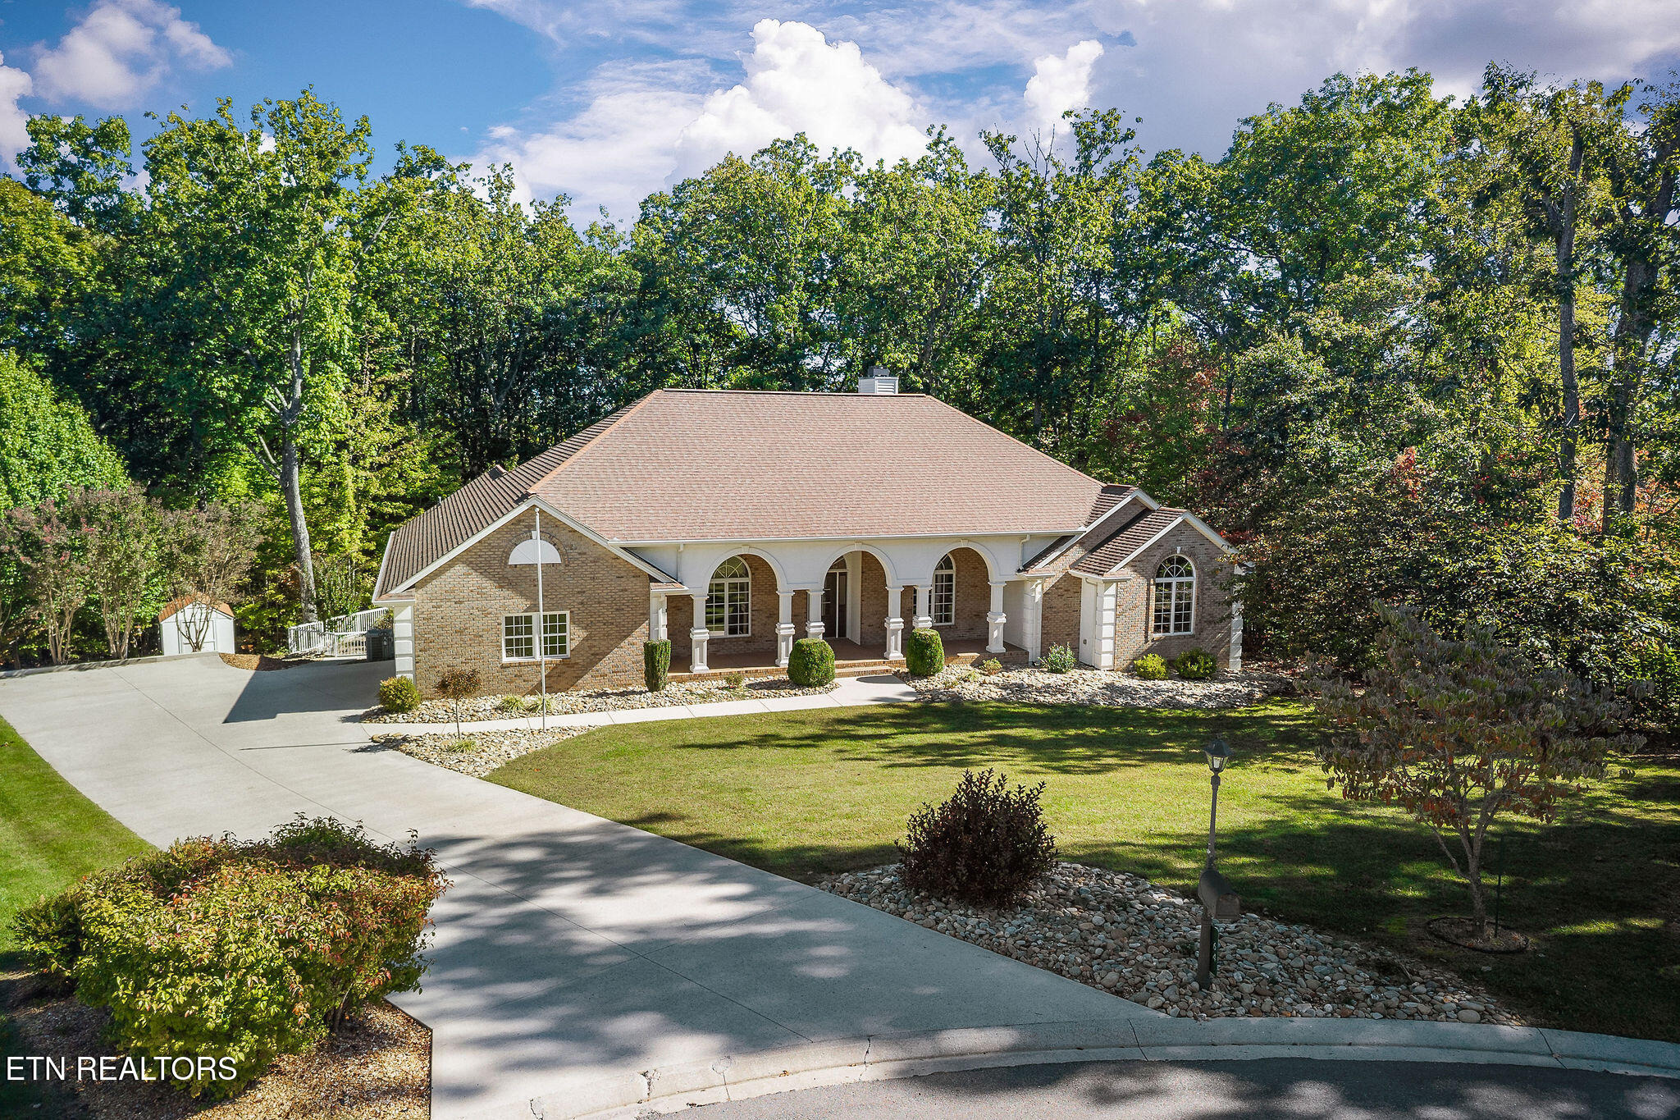
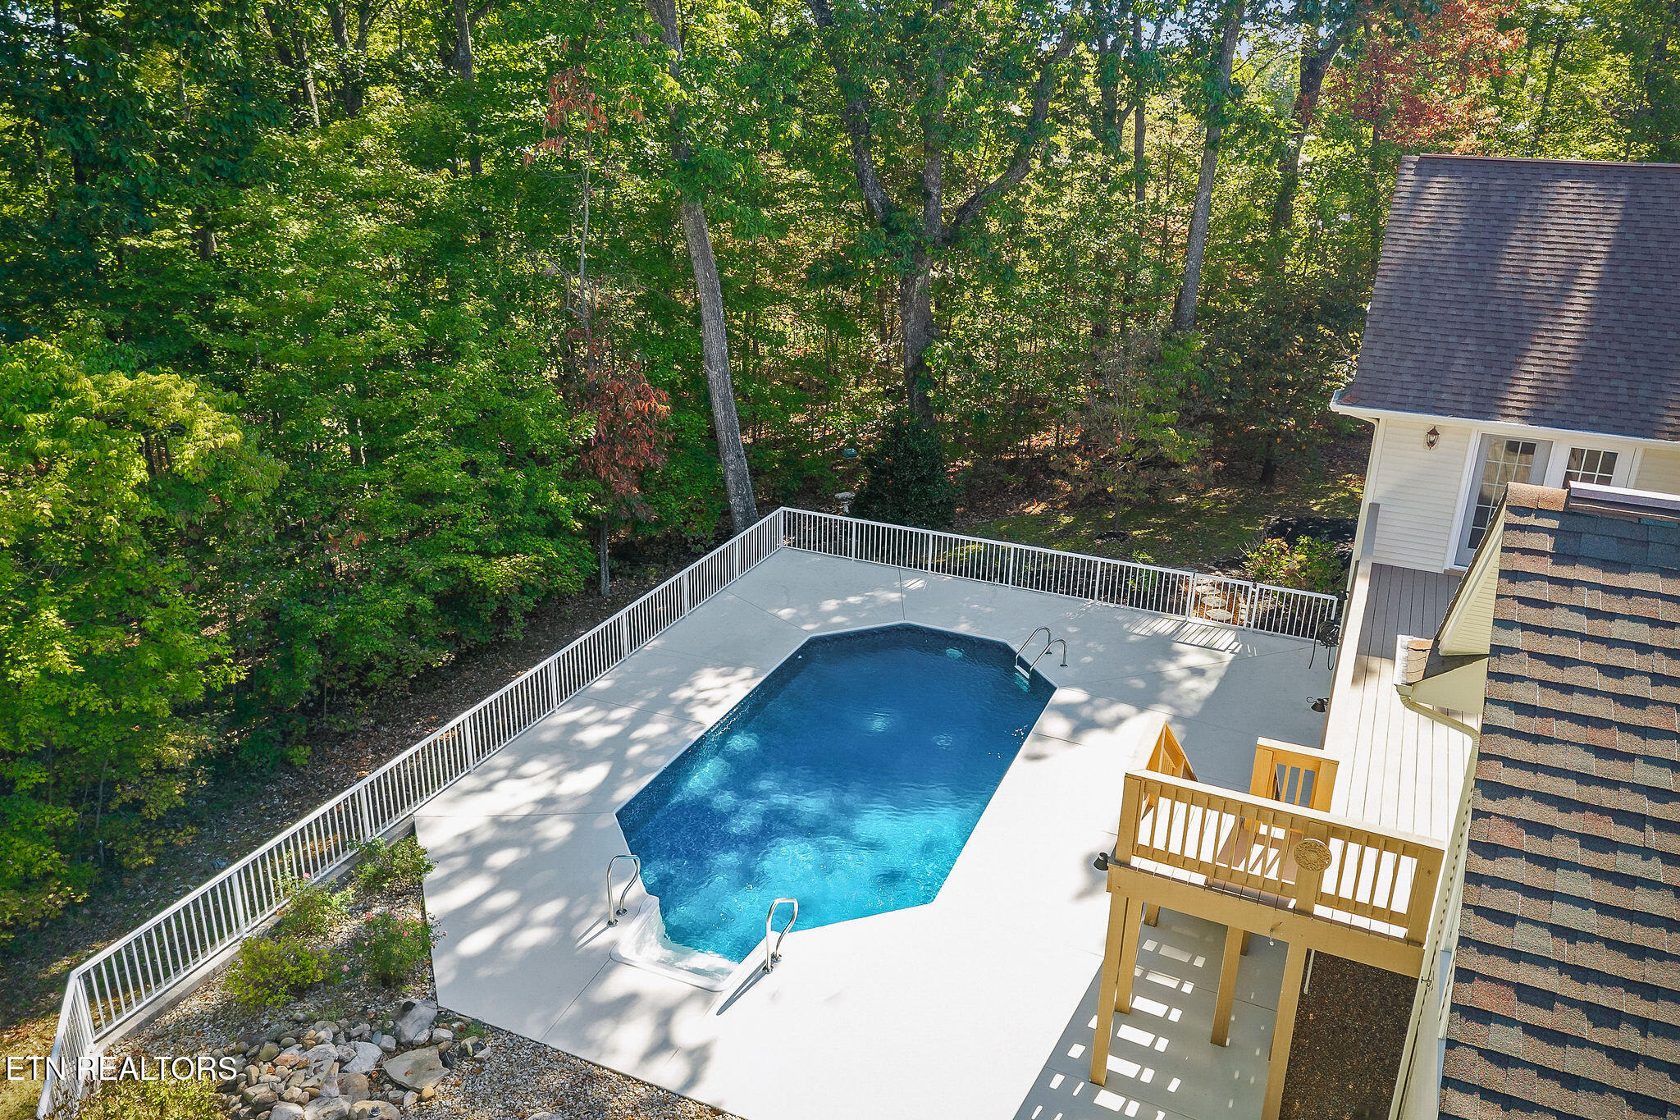
Fully Renovated Beauty in a Sought-After Cul-de-Sac - 4 Bed | 3 Bath | 3,022 Sq FtnnTucked away at the end of a quiet cul-de-sac in one of the area's most coveted neighborhoods, this fully renovated 4-bedroom, 3-bathroom home offers 3,022 square feet of modern living with thoughtful touches and timeless design throughout.nnStep inside to discover rich hardwood floors, abundant storage options (including an entry closet, hall closet, linen closet, and a true walk-in pantry), and a welcoming open layout that's both functional and stylish.nnThe dedicated dining room is perfect for gatherings, while the updated kitchen features granite countertops, subway tile backsplash, brand-new appliances, bar seating, and an eat-in breakfast area that flows seamlessly into the sunroom--a bright, inviting space for morning coffee or afternoon relaxation.nnRetreat to the primary suite, your private haven, complete with direct deck access, a large custom walk-in closet, and a spa-like new bathroom featuring a soaking tub, modern tile shower, and sleek finishes that feel like a luxury retreat.nnEnjoy true outdoor living on the expansive deck overlooking a sparkling swimming pool and patio, framed by seasonal mountain views--ideal for entertaining or unwinding in total privacy.nnAdditional Highlights:nnSpacious living room with gas fireplacennOversized laundry/mudroom with exceptional storagennGenerously sized secondary bedroomsnnQuiet cul-de-sac locationnnTurnkey condition--move right innnThis h
Interior Details
3022
4
3
Has Heating:
Yes
Heating Type:
Heat Pump
Has Cooling:
Yes
Cooling Type:
N/A
Has Fuel:
No
Fuel Type:
N/A
Has Basement:
No
Basement Type:
No Basement
Has Flooring:
No
Flooring Type:
Carpet
Has Fireplace:
Yes
Fireplace Type:
N/A
Property Details
21780
Yes
Yes
Type:
Garage, Attached
Location:
N/A
Status:
N/A
Number of Spaces:
2
No
No
No
No
Yes
No
No
Construction Details
N/A
Siding (not Specified)
N/A
Gable/hip
Composition Shingle
Tax History
Year
Amount
Land
Improvement
Percent Change
Assessment
2020
$1,800
$0
$0
--%
$115,000
2019
$1,800
$0
$0
--%
$115,000
2017
$1,800
$0
$0
--%
$115,000
2017
$1,800
$0
$0
--%
$115,000
2015
$1,758
$0
$0
--%
$115,100
2014
$1,724
$0
$0
--%
$115,100
2013
$1,724
$0
$0
--%
$115,100
2011
$1,771
$0
$0
--%
$124,300

Average Home Price in 38558
Nearby Properties
Zip Code
Price
Bed
Bath
Sqft
Lot
Sold Date
$697,866
3 Beds
2 Baths
2,573 Sqft
12,197 Lot (sqft)
Sold 05/19/2026
$1,195,000
$1,195,000
4 Beds
3 Baths
3,377 Sqft
0 Lot (sqft)
Sold 09/29/2026
$1,025,000
$1,025,000
2 Beds
2.5 Baths
3,065 Sqft
0 Lot (sqft)
Sold 10/05/2026
$589,900
-- Beds
3.5 Baths
2,683 Sqft
0 Lot (sqft)
Sold 10/05/2026
$949,000
4 Beds
3 Baths
3,022 Sqft
21,780 Lot (sqft)
Sold 09/29/2026
$497,000
-- Beds
2.5 Baths
2,880 Sqft
0 Lot (sqft)
Sold 09/29/2026




