
Member Features
Find Real Estate Bargain!
Full foreclosure details
Home value, equity and ownership info
Find homes priced below market
Get full access with a FREE Account
Already a member?
$585,000
Listing Price4beds
3baths
2,392sqft
13,305sqft lot
7433 Cedar Rd, Macungie, PA 18062
Member Features
Find Real Estate Bargain!
Full foreclosure details
Home value, equity and ownership info
Find homes priced below market
Get full access with a FREE Account
Already a member?
For Sale
Off Market
Home type
Price / sqft
Year built
Home Details
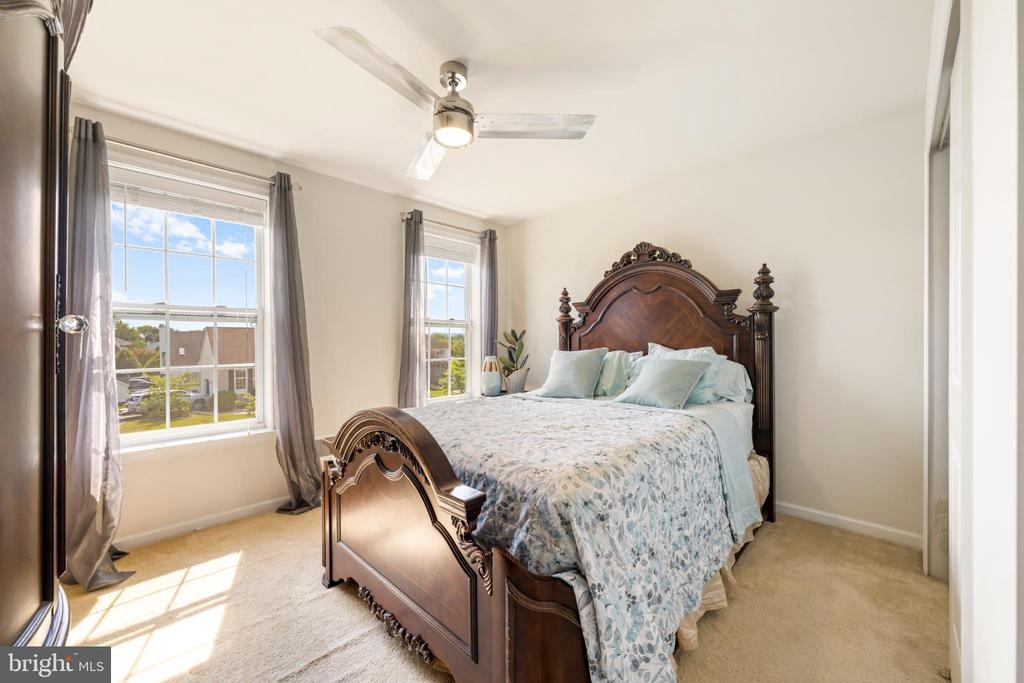
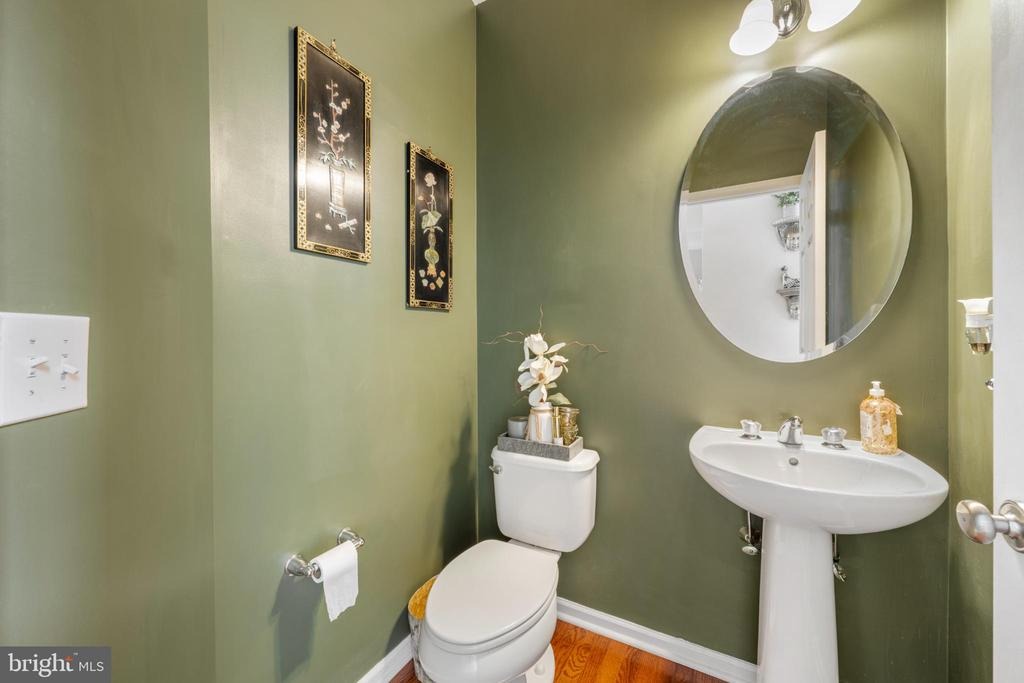
Welcome to the popular Toll Brothers Nantucket model in the highly sought-after Lehigh Crossing neighborhood! Located in the award-winning East Penn School District, this 4-bedroom, 2.5-bath home is a true showcase of pride in ownership. The bright, open layout features a beautifully appointed kitchen with 42 cabinets, granite countertops, and stainless-steel appliances, seamlessly flowing into the sunny breakfast area. From there, enjoy views into the spacious great room with a cozy fireplaceperfect for everyday living or entertaining. Upstairs, youll find generously sized bedrooms, ample storage, and comfortable living spaces throughout. Additional highlights include a side-entry garage and a welcoming, established neighborhood setting. Ideally situated just five minutes to shopping and dining, and only ten minutes to Hamilton Crossings. Convenient access to Routes 100, 78, 22, 309, and 222plus approximately 1.5 hours to Philadelphiamakes this location unbeatable. Dont miss your chance to own this lovingly cared-for, original-owner home in one of the areas most desirable communities!
Interior Details
2392
4
3
Has Heating:
Yes
Heating Type:
Central
Has Cooling:
Yes
Cooling Type:
Central
Has Fuel:
No
Fuel Type:
N/A
Has Basement:
No
Basement Type:
Full
Has Flooring:
No
Flooring Type:
N/A
Has Fireplace:
Yes
Fireplace Type:
N/A
Property Details
13305
Yes
Yes
Type:
Garage, Attached
Location:
N/A
Status:
N/A
Number of Spaces:
2
N/A
N/A
N/A
N/A
N/A
N/A
N/A
Construction Details
N/A
Aluminum/vinyl
N/A
N/A
N/A
Tax History
Year
Amount
Land
Improvement
Percent Change
Assessment
2021
$7,140
$40,000
$268,700
--%
$308,700
2020
$7,072
$40,000
$268,700
--%
$308,700
2019
$6,952
$40,000
$268,700
--%
$308,700
2018
$6,860
$40,000
$268,700
--%
$308,700
2017
$6,741
$40,000
$268,700
--%
$308,700
2015
$6,403
$40,000
$268,700
--%
$308,700
2014
$6,249
$40,000
$268,700
--%
$308,700
2012
$580
$9,900
$0
--%
$9,900

Average Home Price in 18062
Nearby Properties
Zip Code
Price
Bed
Bath
Sqft
Lot
Sold Date
$474,380
$474,380
4 Beds
1.5 Baths
2,620 Sqft
10,700 Lot (sqft)
Sold 06/24/2026
$649,900
4 Beds
3 Baths
2,076 Sqft
26,900 Lot (sqft)
Sold 09/29/2026
$585,000
$585,000
4 Beds
3 Baths
2,392 Sqft
13,305 Lot (sqft)
Sold 09/29/2026
$640,352
$640,352
4 Beds
2.5 Baths
2,651 Sqft
14,102 Lot (sqft)
Sold 10/06/2026
$499,900
$499,900
5 Beds
4 Baths
2,217 Sqft
14,350 Lot (sqft)
Sold 09/29/2026





