
Member Features
Find Real Estate Bargain!
Full foreclosure details
Home value, equity and ownership info
Find homes priced below market
Get full access with a FREE Account
Already a member?
$475,000
Listing Price2beds
1baths
1,248sqft
43,560sqft lot
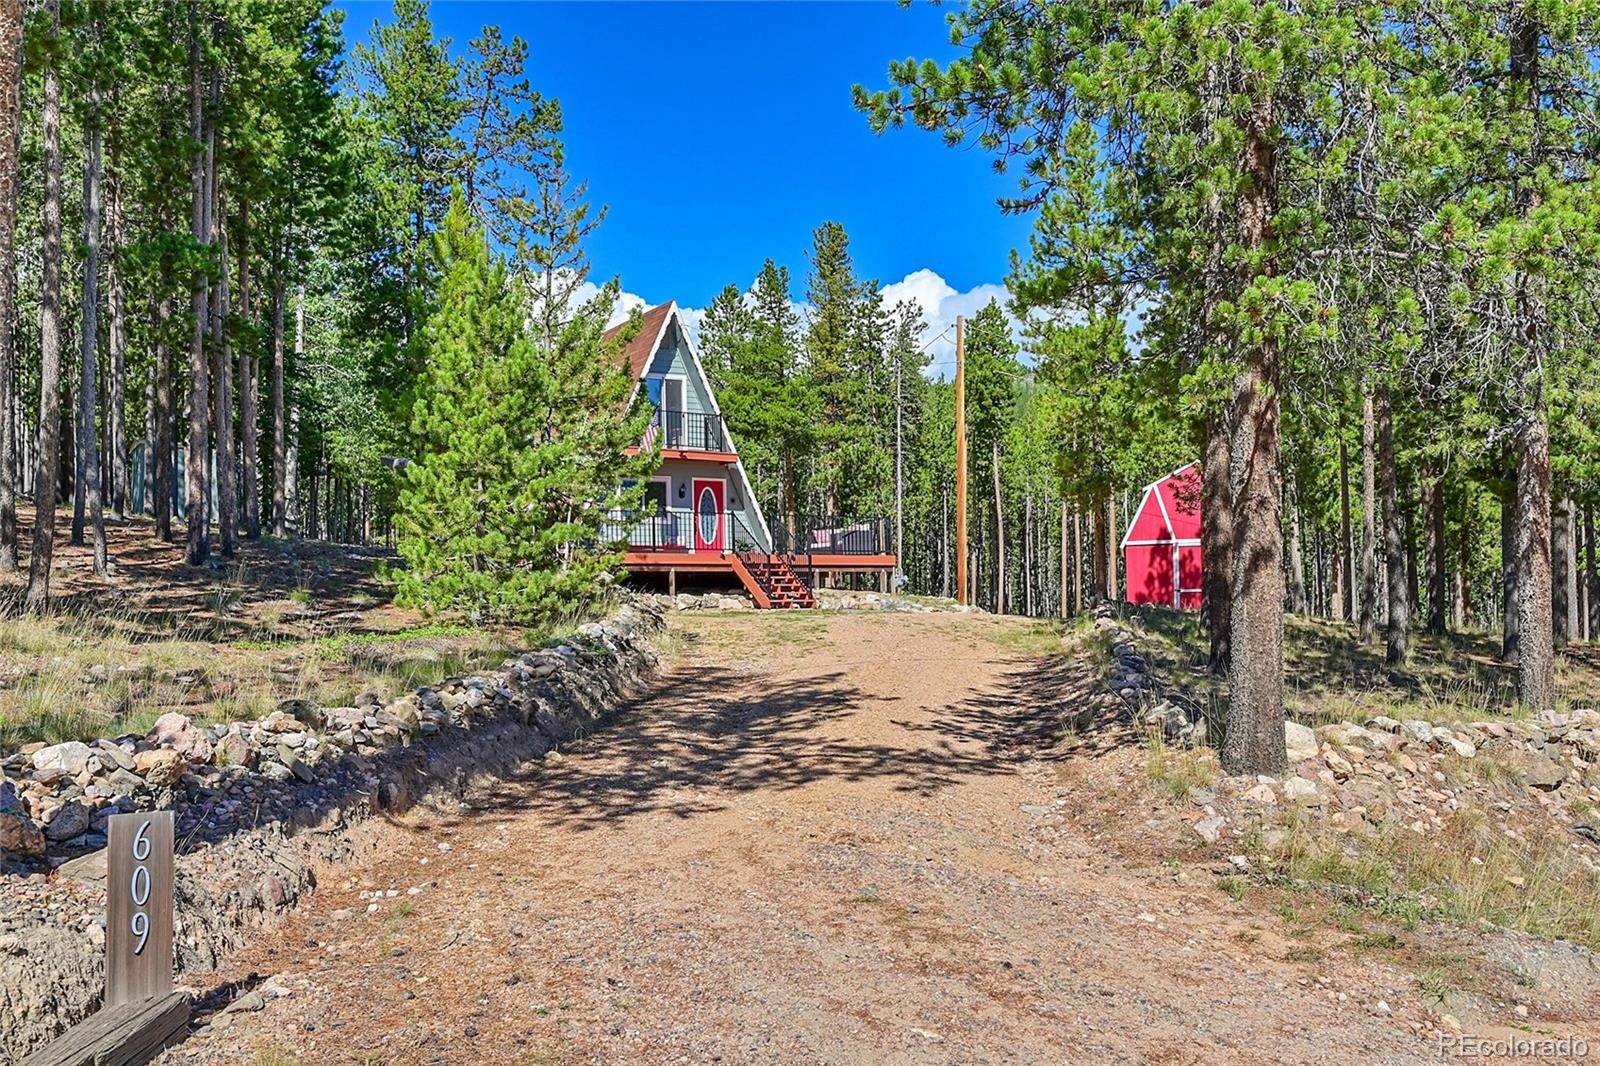
609 Cedar Rd, Evergreen, CO 80439
Member Features
Find Real Estate Bargain!
Full foreclosure details
Home value, equity and ownership info
Find homes priced below market
Get full access with a FREE Account
Already a member?
For Sale
Off Market
Home type
Price / sqft
Year built
Home Details
Tucked away in the peaceful woods of Brook Forest, this beautifully maintained Evergreen A-frame cabin is the perfect mountain retreat. As you drive up, you'll be greeted by a stunning mix of modern comfort and rustic charm, with a spacious deck to enjoy the fresh mountain air. Inside, the cozy living space has warm wood accents, a charming stove for those chilly nights, office spaces and large windows that fill the home with natural light. The kitchen, with its natural wood cabinets, brings that cozy cabin vibe, but with all the conveniences you need. Don't forget about the 12'x16' shed with 2 stories of storage. Brook Forest is close to everything that makes Evergreen speciallike Evergreen Lake for paddleboarding in the summer and ice skating in the winter. The nearby hiking and biking trails let you enjoy the mountains any time of year, and youre still just a short drive from Denvers dining and shopping scene. Want to make this your getaway? DON'T WAIT! Schedule a tour today and see for yourself what makes this Brook Forest cabin so special!
Interior Details
1248
2
1
Has Heating:
Yes
Heating Type:
Electric
Has Cooling:
No
Cooling Type:
N/A
Has Fuel:
Yes
Fuel Type:
Electric
Has Basement:
No
Basement Type:
N/A
Has Flooring:
No
Flooring Type:
Carpet
Has Fireplace:
Yes
Fireplace Type:
N/A
Property Details
43560
Yes
Yes
Type:
N/A
Location:
N/A
Status:
N/A
Number of Spaces:
N/A
N/A
N/A
N/A
N/A
N/A
N/A
N/A
Construction Details
A-frame
Shingles
N/A
N/A
Composition Shingle
Tax History
Year
Amount
Land
Improvement
Percent Change
Assessment
2019
$1,362
$2,500
$16,200
--%
$18,700
2019
$1,362
$2,500
$16,200
--%
$18,700
2018
$1,137
$2,520
$13,510
--%
$16,030
2017
$1,120
$2,520
$13,510
--%
$16,030
2016
$932
$2,790
$10,620
--%
$13,410
2014
$753
$2,790
$8,920
--%
$11,710
2013
$751
$2,790
$8,920
--%
$11,710
2012
$832
$2,390
$9,640
--%
$12,030

Average Home Price in 80439
Nearby Properties
Zip Code
Price
Bed
Bath
Sqft
Lot
Sold Date
$426,549
$426,549
2 Beds
1 Baths
1,064 Sqft
43,560 Lot (sqft)
Sold 09/10/2026
$872,230
3 Beds
2.75 Baths
1,334 Sqft
55,931 Lot (sqft)
Sold 05/13/2026
$525,000
$525,000
3 Beds
1 Baths
1,270 Sqft
43,560 Lot (sqft)
Sold 10/06/2026
$576,098
$576,098
3 Beds
2.5 Baths
1,260 Sqft
43,560 Lot (sqft)
Sold 09/29/2026
$650,289
5 Beds
2.75 Baths
1,188 Sqft
30,623 Lot (sqft)
Sold 10/06/2026
$565,000
$565,000
3 Beds
2 Baths
1,293 Sqft
43,560 Lot (sqft)
Sold 07/10/2025





