Member Features
Find Real Estate Bargain!
Full foreclosure details
Home value, equity and ownership info
Find homes priced below market
Get full access with a FREE Account
Already a member?
$488,000
Listing Price3beds
3baths
1,800sqft
--sqft lot
1312 Cedar Park Rd, Annapolis, MD 21401
Member Features
Find Real Estate Bargain!
Full foreclosure details
Home value, equity and ownership info
Find homes priced below market
Get full access with a FREE Account
Already a member?
For Sale
Off Market
Home type
Price / sqft
Year built
Home Details
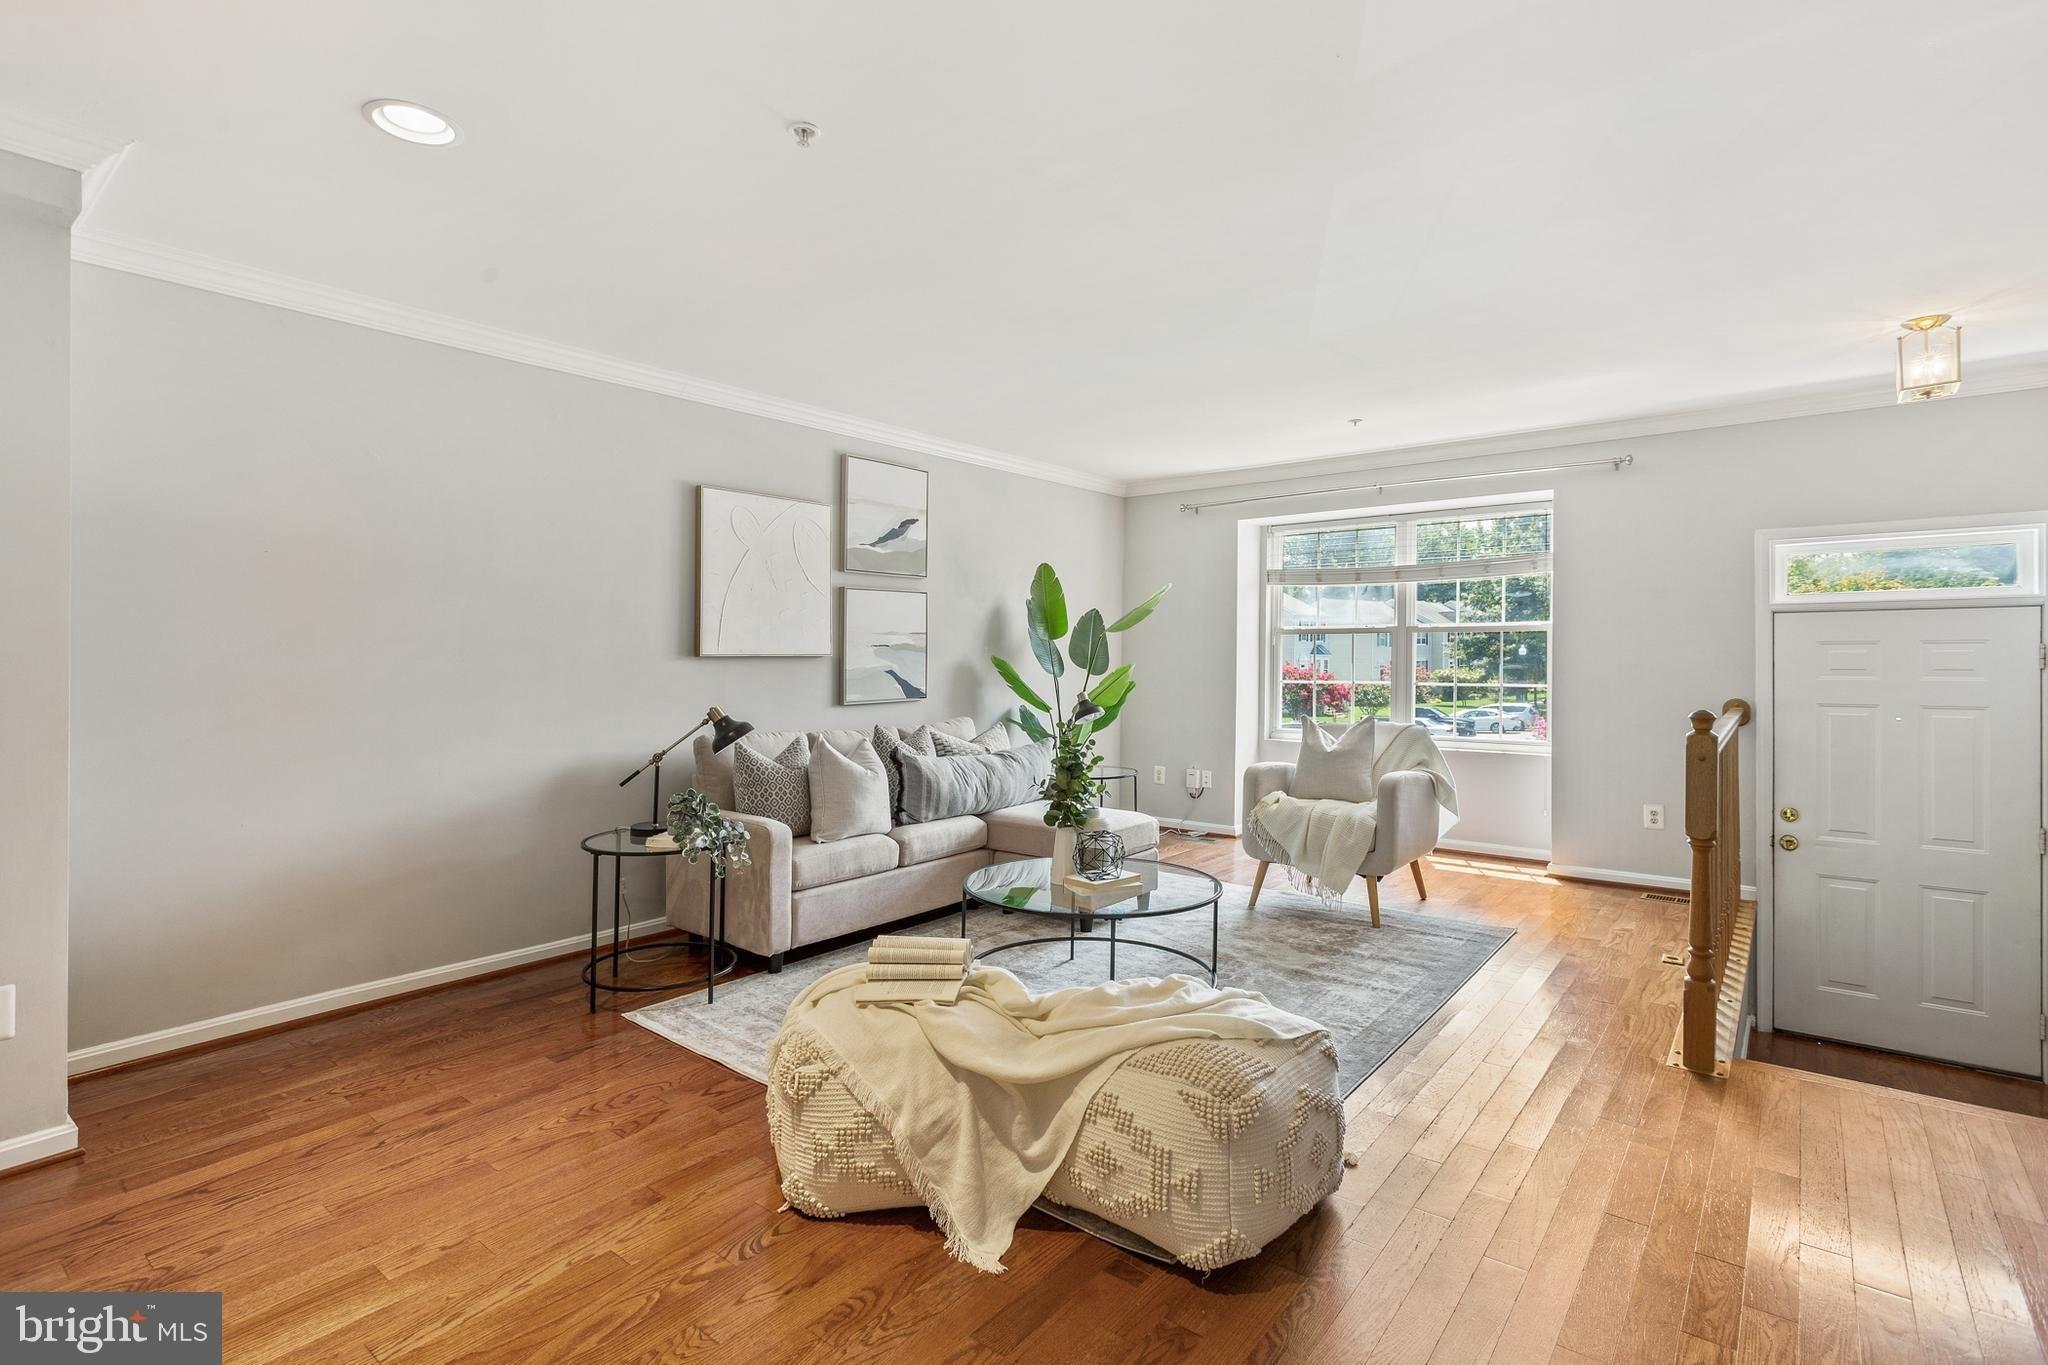
Step into timeless character and charm in this lovely updated three-level townhome condo, wherenthoughtful details and upgrades create a truly special living experience. Outside, a blooming front cottage garden sets a warm and welcoming tone, bursting with color and texture in every season. Inside, the main level features hardwood floors throughout, arched doorways, replacement windows, and an abundance of natural light. The spacious living room opens to a lovely private patio with a privacy wall, wood gate, raised garden beds, and a shed for added storage. Relax in your own green haven, combining the feel of a countryside escape with the convenience of townhouse livingcharming, low-maintenance, and full of personality. The tastefully newly remodeled kitchen blends style and function with all-wood custom cabinetry, granite countertops, stainless steel appliances, and a terracotta-style tile floor, adding warmth and Mediterranean flair. A deep-sill window fills the space with natural light. A convenient half bath completes this level. Upstairs, hardwood floors continue throughout the bedroom level. The primary bedroom features two closets and a private full bath with a custom decorative vanity and shower. The hall full bath, serving the two additional bedrooms, also features a custom vanity, matching mirrors, and lights. The lower level expands the homes livable space with a large, versatile room ideal for a media room, playroom, home office, or workout area. A generously size
Interior Details
1800
3
3
Has Heating:
Yes
Heating Type:
Yes
Has Cooling:
Yes
Cooling Type:
Central
Has Fuel:
No
Fuel Type:
N/A
Has Basement:
No
Basement Type:
Finished
Has Flooring:
No
Flooring Type:
N/A
Has Fireplace:
Yes
Fireplace Type:
N/A
Property Details
N/A
Yes
Yes
Type:
N/A
Location:
N/A
Status:
N/A
Number of Spaces:
N/A
N/A
N/A
N/A
N/A
N/A
N/A
N/A
Construction Details
Townhouse
Siding (not Specified)
N/A
N/A
Composition Shingle
Tax History
Year
Amount
Land
Improvement
Percent Change
Assessment
2021
$3,937
$165,000
$124,700
--%
$289,700
2020
$3,804
$0
$0
--%
$277,167
2019
$3,618
$0
$0
--%
$264,633
0
$0
$125,000
$127,100
--%
$252,100
2017
$3,251
$125,000
$127,100
--%
$252,100
2015
$7
$125,000
$127,400
--%
$252,400
2014
$3,227
$0
$0
--%
$252,400
2012
$3,165
$0
$0
--%
$252,400

Average Home Price in 21401
Nearby Properties
Zip Code
Price
Bed
Bath
Sqft
Lot
Sold Date
$488,000
3 Beds
3 Baths
1,800 Sqft
0 Lot (sqft)
Sold 10/26/2026