Member Features
Find Real Estate Bargain!
Full foreclosure details
Home value, equity and ownership info
Find homes priced below market
Get full access with a FREE Account
Already a member?
$384,421
Listing Price3beds
2.5baths
1,748sqft
33,729sqft lot
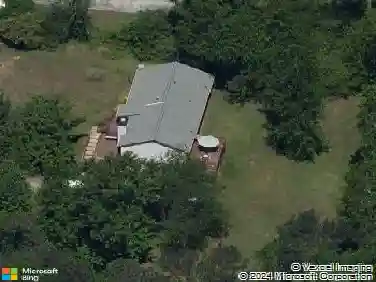
2915 Cedar Mill Dr, Acworth, GA 30102
Member Features
Find Real Estate Bargain!
Full foreclosure details
Home value, equity and ownership info
Find homes priced below market
Get full access with a FREE Account
Already a member?
For Sale
Off Market
Home type
Price / sqft
Year built
Home Details
Tucked into a convenient Acworth location within the Etowah High School District, this beautifully updated home is truly move-in ready and full of charm. Fresh interior and exterior paint create a bright, inviting feel throughout, while new flooring across most of the main level adds a modern touch. An inviting wraparound porch with a porch swing offers the perfect place to relax, and once spring arrives, the flower beds will be full and blooming, adding even more curb appeal. Inside, stainless steel appliances complement the refreshed interior. The home also features a basement workshop space and a two-car garage with extra electrical outlets throughout - ideal for projects, hobbies, or additional storage. Located just minutes from Hwy 92, I-75, I-575, as well the marinas and day-use access areas at Lake Allatoona, this home offers both comfort and convenience in a highly desired area.
Interior Details
1748
3
2.5
Has Heating:
Yes
Heating Type:
Forced Air With Air Conditioning
Has Cooling:
Yes
Cooling Type:
Central
Has Fuel:
Yes
Fuel Type:
Gas
Has Basement:
No
Basement Type:
Unfinished
Has Flooring:
No
Flooring Type:
Vinyl/resilient
Has Fireplace:
Yes
Fireplace Type:
N/A
Property Details
33729
No
No
Type:
Garage, Detached
Location:
N/A
Status:
N/A
Number of Spaces:
0
No
No
No
No
Yes
No
No
Construction Details
Ranch
Wood Siding
N/A
Gable
Wood Shingle
Tax History
Year
Amount
Land
Improvement
Percent Change
Assessment
2020
$2,113
$13,200
$61,188
--%
$74,388
2019
$1,879
$13,200
$52,960
--%
$66,160
2018
$1,772
$13,200
$48,800
--%
$62,000
2017
$1,680
$13,200
$45,120
--%
$58,320
2016
$1,502
$10,000
$41,600
--%
$51,600
2014
$1,298
$10,000
$34,080
--%
$44,080
2013
$1,037
$4,800
$29,840
--%
$34,640
2012
$1,027
$4,800
$29,400
--%
$34,200

Average Home Price in 30102
Nearby Properties
Zip Code
Price
Bed
Bath
Sqft
Lot
Sold Date
$350,417
$350,417
3 Beds
2.5 Baths
1,778 Sqft
23,504 Lot (sqft)
Sold 07/13/2026
$375,000
3 Beds
2 Baths
1,526 Sqft
22,467 Lot (sqft)
Sold 10/26/2026
$400,000
3 Beds
3 Baths
1,856 Sqft
22,608 Lot (sqft)
Sold 10/13/2026
$325,000
$325,000
3 Beds
2 Baths
1,490 Sqft
21,238 Lot (sqft)
Sold 10/26/2026
$384,421
$384,421
3 Beds
2.5 Baths
1,748 Sqft
33,729 Lot (sqft)
Sold 10/26/2026
$424,548
3 Beds
3 Baths
1,872 Sqft
23,149 Lot (sqft)
Sold 10/27/2026
$385,000
$385,000
3 Beds
2 Baths
1,620 Sqft
25,651 Lot (sqft)
Sold 10/13/2026
$332,911
$332,911
3 Beds
3 Baths
1,530 Sqft
27,162 Lot (sqft)
Sold 10/27/2026