Member Features
Find Real Estate Bargain!
Full foreclosure details
Home value, equity and ownership info
Find homes priced below market
Get full access with a FREE Account
Already a member?
$732,013
Listing Price4beds
3.5baths
3,876sqft
47,480sqft lot
42 Cedar Ln, Oxford, CT 06478
Member Features
Find Real Estate Bargain!
Full foreclosure details
Home value, equity and ownership info
Find homes priced below market
Get full access with a FREE Account
Already a member?
For Sale
Off Market
Home type
Price / sqft
Year built
Home Details
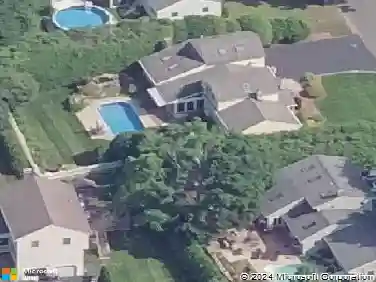
42 Cedar Lane in Oxford offers a rare combination of a spacious contemporary main residence with a fully functional in-law apartment/Accessory Dwelling Unit, creating exceptional flexibility for multi-generational living, extended guests, or private work-from-home accommodations. The main residence is defined by an open contemporary design across two levels, thoughtfully arranged to provide both shared living areas and private bedroom separation. Set on 1.09 acres on a quiet cul-de-sac, the home is surrounded by a residential setting with a sense of privacy and wooded surroundings. The main living areas are designed to accommodate both everyday living and entertaining. Hardwood flooring extends throughout much of the main level, while skylights and large windows bring natural light into the home. The Living Room offers a comfortable gathering space highlighted by a fireplace and sliding doors leading to a private balcony. An open relationship between the Kitchen and Great Room creates an ideal setting for gatherings of any size. The kitchen was completely updated at the end of 2025 featuring a center island with breakfast bar seating for four, an abundance of cabinetry, quartz countertops, a custom tile backsplash, new stainless-steel appliances and a 16' x 12' deck. The adjoining sunken Great Room is a dramatic focal point with its cathedral ceiling, floor-to-ceiling brick fireplace, and oversized sliding doors that open to a rear deck overlooking the private backyard.
Interior Details
3876
4
3.5
Has Heating:
Yes
Heating Type:
Hot Water
Has Cooling:
No
Cooling Type:
N/A
Has Fuel:
Yes
Fuel Type:
Oil
Has Basement:
No
Basement Type:
Unfinished
Has Flooring:
No
Flooring Type:
N/A
Has Fireplace:
Yes
Fireplace Type:
N/A
Property Details
47480
Yes
Yes
Type:
Garage, Basement
Location:
N/A
Status:
N/A
Number of Spaces:
3
N/A
N/A
N/A
N/A
N/A
N/A
N/A
Construction Details
Ranch
Aluminum/vinyl
N/A
Gable
Shingle
Tax History
Year
Amount
Land
Improvement
Percent Change
Assessment
2020
$8,323
$80,000
$269,100
--%
$349,100
2019
$8,323
$80,000
$269,100
--%
$349,100
2018
$8,047
$80,000
$269,100
--%
$349,100
2017
$7,754
$80,000
$269,100
--%
$349,100
2016
$8,452
$80,000
$269,100
--%
$349,100
2014
$8,453
$80,000
$259,900
--%
$339,900
2011
$8,385
$80,000
$258,800
--%
$338,800

Average Home Price in 06478
Nearby Properties
Zip Code
Price
Bed
Bath
Sqft
Lot
Sold Date
$732,013
$732,013
4 Beds
3.5 Baths
3,876 Sqft
47,480 Lot (sqft)
Sold 10/26/2026
$775,000
$775,000
4 Beds
2.5 Baths
3,724 Sqft
82,764 Lot (sqft)
Sold 10/27/2026