Member Features
Find Real Estate Bargain!
Full foreclosure details
Home value, equity and ownership info
Find homes priced below market
Get full access with a FREE Account
Already a member?
$490,320
Listing Price4beds
2.5baths
2,266sqft
17,424sqft lot
424 Cedar Ln, Cheshire, CT 06410
Member Features
Find Real Estate Bargain!
Full foreclosure details
Home value, equity and ownership info
Find homes priced below market
Get full access with a FREE Account
Already a member?
For Sale
Home type
Price / sqft
Year built
Home Details
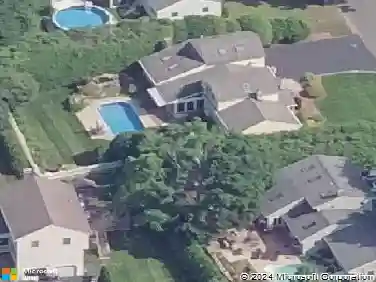
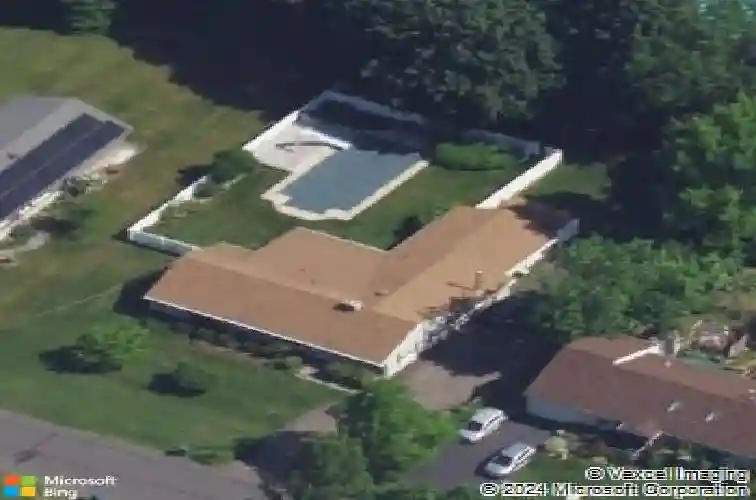
Present owner has done many updates during the time they lived here. New roof (2025), New furnace(2026), New AC Compressor(2023), New Flooring (2021), New Propane tanks(2023), Upgraded baths(2021), New granite in kitchen(2022). Still time for new buyer to make it your own with cosmetics to your liking! Step outside into your own private resort, designed entirely around warm-weather enjoyment. The main event is a sparkling inground pool complete with a pool slide, ready for sunny afternoons and lively weekend gatherings. You can host barbecues on the raised Trex deck overlooking the water or stroll along the charming brick walkways. Rain or shine, the party keeps going in the massive 400-square-foot 3-season porch that wraps around the rear of the home, creating the perfect spot for shaded lounging, outdoor dining, or a poolside cocktail lounge. Inside, the floor plan flows naturally from everyday living to hosting a crowd. Guests are greeted by a large, welcoming living room anchored by a cozy double-sided fireplace that sets a warm tone the moment you step through the front door. The eat-in kitchen leads seamlessly into the den, making it easy to prep food while staying connected to the action, and connects directly to a separate laundry room and convenient half-bath positioned perfectly for quick access from the pool area. With four spacious bedrooms and 2.5 baths, including a private primary suite, there is plenty of room for family and overnight guests alike.
Interior Details
2266
4
2.5
Has Heating:
Yes
Heating Type:
Forced Air With Air Conditioning
Has Cooling:
Yes
Cooling Type:
N/A
Has Fuel:
Yes
Fuel Type:
Oil
Has Basement:
No
Basement Type:
N/A
Has Flooring:
No
Flooring Type:
N/A
Has Fireplace:
Yes
Fireplace Type:
N/A
Property Details
17424
No
Yes
Type:
Garage, Detached
Location:
N/A
Status:
N/A
Number of Spaces:
0
N/A
N/A
N/A
N/A
N/A
N/A
N/A
Construction Details
Ranch
Aluminum/vinyl
N/A
Gable
Shingle
Tax History
Year
Amount
Land
Improvement
Percent Change
Assessment
2020
$6,506
$82,840
$113,010
--%
$195,850
2019
$6,506
$82,840
$113,010
--%
$195,850
2018
$6,189
$83,520
$106,220
--%
$189,740
2017
$6,060
$83,520
$106,220
--%
$189,740
2016
$5,918
$83,520
$106,220
--%
$189,740
2014
$5,740
$83,520
$106,220
--%
$189,740
2011
$6,394
$90,720
$140,960
--%
$231,680

Average Home Price in 06410
Nearby Properties
Zip Code
Price
Bed
Bath
Sqft
Lot
Sold Date
$678,408
$678,408
4 Beds
2.5 Baths
2,394 Sqft
25,700 Lot (sqft)
Sold 10/26/2026
$490,320
$490,320
4 Beds
2.5 Baths
2,266 Sqft
17,424 Lot (sqft)
Sold 10/26/2026
$630,296
$630,296
3 Beds
2.5 Baths
2,289 Sqft
26,136 Lot (sqft)
Sold 10/26/2026