

Member Features
Find Real Estate Bargain!
Full foreclosure details
Home value, equity and ownership info
Find homes priced below market
Get full access with a FREE Account
Already a member?
$839,900
Listing Price5beds
5baths
4,211sqft
16,122sqft lot
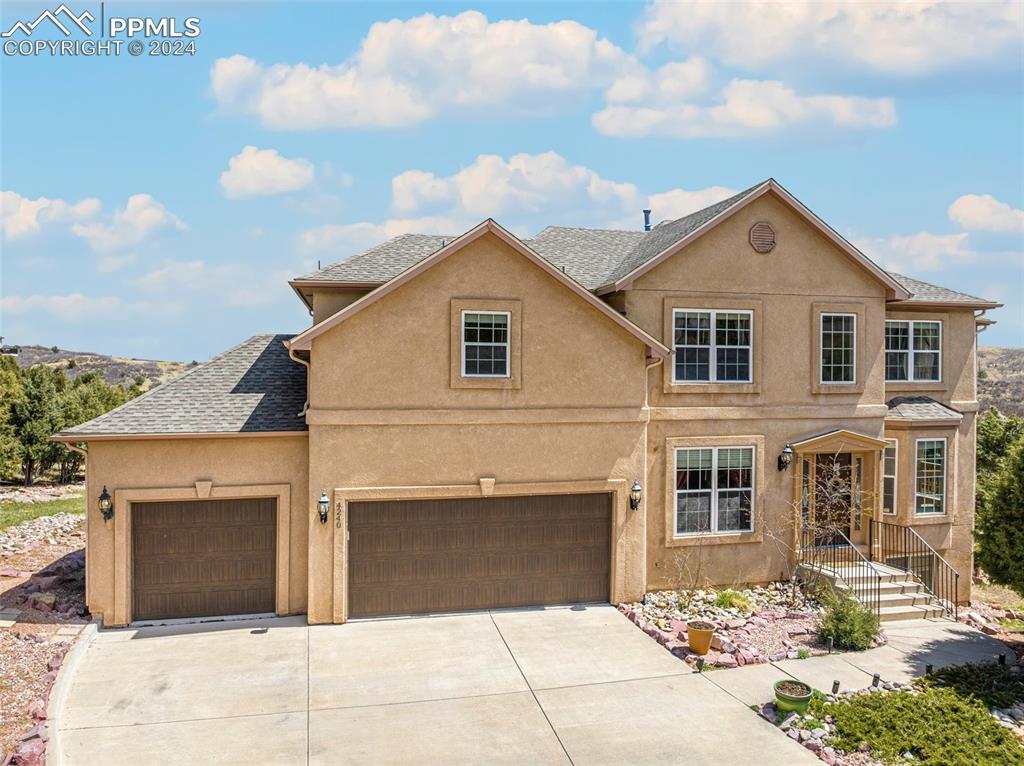
4240 Cedar Heights Dr, Colorado Springs, CO 80904
Member Features
Find Real Estate Bargain!
Full foreclosure details
Home value, equity and ownership info
Find homes priced below market
Get full access with a FREE Account
Already a member?
For Sale
Off Market
Home type
Price / sqft
Year built
Home Details
Beautiful custom home situated at the top of Cedar Heights! As you enter your will be greeted by cathedral ceilings in the foyer and surrounded my hardwood on the main level. Front sitting room as well as a big dining room with custom arch accents. Big open main level family room with super cozy fireplace. True gourmet kitchen with slab granite, 5 burner gas cook top and full stainless steel appliance package. Big kitchen island as well as a bar area. Two main level decks that offer great views of the mountains as well as backyard privacy. Awesome upper level with two bedrooms that share a Jack and Jill bath as well as a secondary master suite with an attached full bath. Big master bedroom with a private covered deck offering outstanding views of the mountains. Master is equipped with a fireplace as well as an attached 5pc bath with jetted tub and large walk-in closet. Fully finished walkout basement with another bedroom as well as a wet bar and fireplace. Lots of built-in display shelving as well as a workout room and full bath. This beautiful home has a great floor plan and is filled with tons of natural light. Cedar Heights HOA includes a manned gated entry, street snow removal and trash pickup.
Interior Details
4211
5
5
Has Heating:
Yes
Heating Type:
Forced Air With Air Conditioning
Has Cooling:
Yes
Cooling Type:
Central
Has Fuel:
No
Fuel Type:
N/A
Has Basement:
No
Basement Type:
Partial
Has Flooring:
No
Flooring Type:
N/A
Has Fireplace:
Yes
Fireplace Type:
N/A
Property Details
16122
No
No
Type:
Garage, Attached
Location:
N/A
Status:
N/A
Number of Spaces:
3
No
No
No
No
No
No
No
Construction Details
Multi-level
Stucco
N/A
Gable
Composition Shingle
Tax History
Year
Amount
Land
Improvement
Percent Change
Assessment
2019
$3,197
$11,100
$31,670
--%
$42,770
2019
$3,197
$11,100
$31,670
--%
$42,770
2018
$2,920
$10,210
$26,670
--%
$36,880
2017
$2,544
$10,210
$26,670
--%
$36,880
2016
$2,559
$10,750
$26,290
--%
$37,040
2014
$2,390
$11,140
$25,890
--%
$37,030
2013
$2,391
$11,140
$25,890
--%
$37,030
2012
$2,378
$11,140
$25,890
--%
$37,030

Average Home Price in 80904
Nearby Properties
Zip Code
Price
Bed
Bath
Sqft
Lot
Sold Date
$789,999
4 Beds
3 Baths
3,616 Sqft
6,786 Lot (sqft)
Sold 09/29/2026
$975,000
5 Beds
4 Baths
3,782 Sqft
6,664 Lot (sqft)
Sold 09/29/2026
$1,185,000
4 Beds
4 Baths
3,765 Sqft
24,913 Lot (sqft)
Sold 10/06/2026
$1,244,722
4 Beds
3 Baths
4,731 Sqft
65,776 Lot (sqft)
Sold 09/29/2026
$964,900
4 Beds
4.25 Baths
3,699 Sqft
6,913 Lot (sqft)
Sold 10/06/2026







