Member Features
Find Real Estate Bargain!
Full foreclosure details
Home value, equity and ownership info
Find homes priced below market
Get full access with a FREE Account
Already a member?
$394,032
Listing Price3beds
3baths
2,020sqft
16,990sqft lot
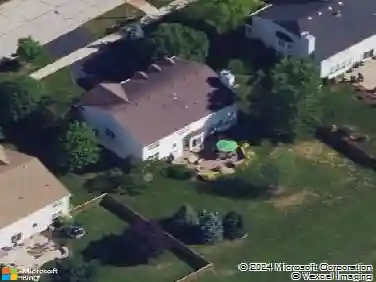
15 E Cedar Ct, Yorkville, IL 60560
Member Features
Find Real Estate Bargain!
Full foreclosure details
Home value, equity and ownership info
Find homes priced below market
Get full access with a FREE Account
Already a member?
For Sale
Off Market
Home type
Price / sqft
Year built
Home Details
Tucked away on a quiet cul-de-sac and situated on just under a half-acre, this well-maintained split level home offers space, style, and exceptional amenities both inside and out. The beautifully updated kitchen features mission style cabinetry, granite countertops, a tiled backsplash, newer stainless steel appliances, and a stylish LVP accent wall. The adjoining breakfast room easily accommodates a large table, perfect for gatherings. The inviting family room showcases hardwood floors and a wood burning fireplace framed by custom built in cabinetry, creating a warm and welcoming focal point. A renovated half bath with quartz countertops completes the main level. Upstairs, you'll find three generously sized bedrooms, including a spacious primary suite highlighted by a striking wood accent wall. A sliding barn door leads to the updated private bath with a walk in shower. The hall bath has also been fully refreshed and features a tub/shower combination. The lower level family room offers a cozy "backwoods" vibe with a dry bar, abundant built in storage, a desk nook, surround sound wiring, and a commercial grade drop ceiling. The laundry area includes a utility sink and is equipped for either gas or electric dryer. A full size door provides convenient access to the crawl space. Car enthusiasts, woodworkers, and hobbyists will appreciate the incredible garage space. In addition to the attached 2.1-car garage with extra 20-amp electrical service for extra power and storage cabinet
Interior Details
2020
3
3
Has Heating:
No
Heating Type:
N/A
Has Cooling:
No
Cooling Type:
N/A
Has Fuel:
No
Fuel Type:
N/A
Has Basement:
No
Basement Type:
N/A
Has Flooring:
No
Flooring Type:
N/A
Has Fireplace:
Yes
Fireplace Type:
N/A
Property Details
16990
No
No
Type:
Garage, Attached
Location:
N/A
Status:
N/A
Number of Spaces:
2
N/A
N/A
N/A
N/A
N/A
N/A
N/A
Construction Details
Split Level
N/A
N/A
N/A
Asphalt
Tax History
Year
Amount
Land
Improvement
Percent Change
Assessment
2019
$6,539
$15,256
$60,103
--%
$75,359
2018
$6,444
$15,256
$57,645
--%
$72,901
2017
$6,387
$15,001
$55,680
--%
$70,681
2016
$6,462
$15,001
$54,588
--%
$69,589
2015
$6,646
$14,580
$54,048
--%
$68,628
2013
$6,026
$14,986
$50,749
--%
$65,735
2012
$5,960
$19,233
$51,149
--%
$70,382
2011
$5,821
$19,619
$57,180
--%
$76,799

Average Home Price in 60560
Nearby Properties
Zip Code
Price
Bed
Bath
Sqft
Lot
Sold Date
$468,816
4 Beds
2 Baths
2,156 Sqft
12,286 Lot (sqft)
Sold 05/29/2026
$394,032
$394,032
3 Beds
3 Baths
2,020 Sqft
16,990 Lot (sqft)
Sold 10/26/2026
$532,097
$532,097
-- Beds
1.5 Baths
2,254 Sqft
12,005 Lot (sqft)
Sold 10/27/2026
$455,932
$455,932
-- Beds
1.5 Baths
2,224 Sqft
12,072 Lot (sqft)
Sold 10/26/2026
$399,999
$399,999
3 Beds
1 Baths
1,728 Sqft
13,490 Lot (sqft)
Sold 09/09/2026