
Member Features
Find Real Estate Bargain!
Full foreclosure details
Home value, equity and ownership info
Find homes priced below market
Get full access with a FREE Account
Already a member?
$1,495,000
Listing Price5beds
3baths
5,136sqft
118,919sqft lot
7 Cedar Ct, Millstone Township, NJ 08535
Member Features
Find Real Estate Bargain!
Full foreclosure details
Home value, equity and ownership info
Find homes priced below market
Get full access with a FREE Account
Already a member?
For Sale
Off Market
Home type
Price / sqft
Year built
Home Details

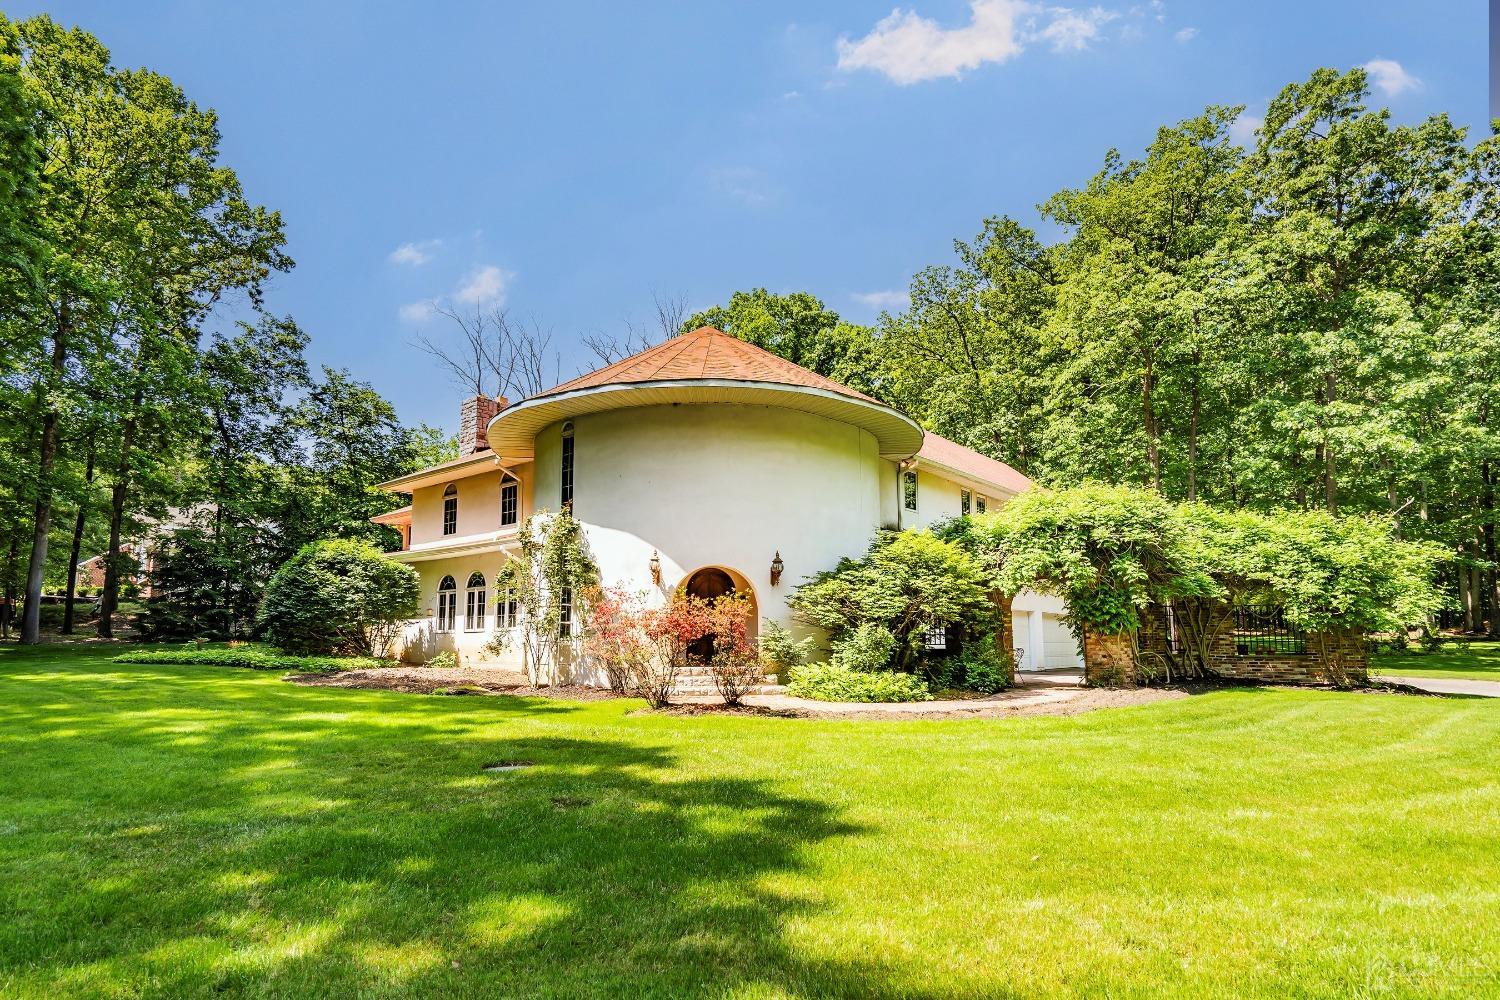
Designed and built by the owner, "Cedar Manor", a Mediterranean inspired structure, sits centered on a 2.7-acre parcel, above the road, behind majestic round brick columns, fence, and driveway gate. The property backs to protected land and the Assunpink Wildlife Refuge, presenting total privacy. The meticulously landscaped grounds have transformed the mature trees into a summer shaded private park retreat. Accented with lush lawn and many creative gardening techniques for a setting that provides complete use of the acreage for activities. The gunite pool, pergola, fantasy designed fireplace, and trumpet vine covered red brick arched window walls and patio add old world charm. Recreation and relaxing can be enjoyed day and night with the creative lighting. Nature enthusiasts can enjoy the hummingbirds, butterflies and all nature's creatures from any location on the artistically designed property. The 7, 200 square feet of "heated space" within the structure offers a unique sense of security, fortified with steel beams, real stucco exterior siding all around. Adding to the dramatic interest are functional amply sized exposed beams. The two-story turret foyer is comprised of two curved stairways and accented with structure arches and pillars. Random width pegged oak flooring and Marvin casement windows, living room with gas fireplace, 4 zone hot water baseboard heat and newer air conditioners, keep residents cozy. At the heart of the home, the kitchen ro
Interior Details
5136
5
3
Has Heating:
No
Heating Type:
N/A
Has Cooling:
Yes
Cooling Type:
N/A
Has Fuel:
No
Fuel Type:
N/A
Has Basement:
No
Basement Type:
Basement (unspecified)
Has Flooring:
No
Flooring Type:
N/A
Has Fireplace:
Yes
Fireplace Type:
N/A
Property Details
118919
No
No
Type:
Garage, Attached
Location:
N/A
Status:
N/A
Number of Spaces:
4
N/A
N/A
N/A
N/A
N/A
N/A
N/A
Construction Details
Tudor
Stucco
N/A
Hip
Asphalt
Tax History
Year
Amount
Land
Improvement
Percent Change
Assessment
2019
$19,274
$191,000
$632,000
--%
$823,000
2019
$19,274
$191,000
$632,000
--%
$823,000
2018
$18,797
$191,000
$632,000
--%
$823,000
2017
$18,715
$191,000
$632,000
--%
$823,000
2016
$18,575
$191,000
$632,000
--%
$823,000
2014
$17,933
$176,000
$513,500
--%
$689,500
2013
$17,858
$176,000
$513,500
--%
$689,500
2012
$17,945
$176,000
$513,500
--%
$689,500

Average Home Price in 08535
Nearby Properties
Zip Code
Price
Bed
Bath
Sqft
Lot
Sold Date
$1,399,999
4 Beds
4 Baths
4,478 Sqft
108,900 Lot (sqft)
Sold 10/05/2026