Member Features
Find Real Estate Bargain!
Full foreclosure details
Home value, equity and ownership info
Find homes priced below market
Get full access with a FREE Account
Already a member?
$1,200,000
Listing Price4beds
5baths
3,963sqft
43,560sqft lot
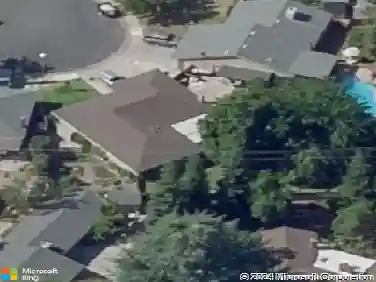
2546 Cedar Crest Ct, Merced, CA 95340
Member Features
Find Real Estate Bargain!
Full foreclosure details
Home value, equity and ownership info
Find homes priced below market
Get full access with a FREE Account
Already a member?
For Sale
Home type
Price / sqft
Year built
Home Details
Poised within the prestigious Whitegate Estates, this 4-bed, 5-bath custom home offers nearly 4,000 sq. ft. of inviting living space on a full acre. The current owners have cherished it for 33 years, raising their family and hosting countless gatherings here. Inside, youll find soaring two-story ceilings, a grand fireplace, and updated touches throughout, including new flooring, a remodeled kitchen with an oversized island, and a brand-new primary suite retreat with dual walk-in closets, quartz counters, a soaking tub, and a stunning tiled shower. Each bedroom is oversized, with three featuring en-suite baths. Step outside to a backyard designed for entertaining: a sparkling pool, gazebo, garden beds, paved walkways, lush lawns shaded by redwoods, and open space for events, play, or simply relaxing under the lights. The oversized 3-car garage and sport court area add function and fun. Dual-pane windows, a whole house fan, and separate A/C units for each level and the primary suite keep comfort in check year-round. Whitegate Estates is prized for its peace, privacy, and timeless architecture on acre lots with mature landscaping. This is more than a homeits a place to gather, grow, and create memories for decades to come.
Interior Details
3963
4
5
Has Heating:
Yes
Heating Type:
Central
Has Cooling:
Yes
Cooling Type:
Central
Has Fuel:
No
Fuel Type:
N/A
Has Basement:
No
Basement Type:
N/A
Has Flooring:
No
Flooring Type:
N/A
Has Fireplace:
Yes
Fireplace Type:
N/A
Property Details
43560
No
Yes
Type:
Garage, Attached
Location:
N/A
Status:
N/A
Number of Spaces:
3
No
No
No
No
Yes
No
No
Construction Details
N/A
N/A
N/A
N/A
Composition Shingle
Tax History
Year
Amount
Land
Improvement
Percent Change
Assessment
2020
$7,136
$82,249
$554,815
--%
$637,064
2019
$7,027
$80,637
$543,937
--%
$624,574
2018
$6,414
$79,056
$533,272
--%
$612,328
2017
$6,654
$77,506
$522,816
--%
$600,322
2016
$6,550
$75,987
$512,565
--%
$588,552
2014
$6,305
$73,380
$494,977
--%
$568,357
2013
$6,133
$73,049
$492,740
--%
$565,789
2012
$4,322
$71,617
$483,079
--%
$554,696

Average Home Price in 95340
Nearby Properties
Zip Code
Price
Bed
Bath
Sqft
Lot
Sold Date
$--
4 Beds
4 Baths
4,249 Sqft
43,560 Lot (sqft)
Sold 07/07/2026
$1,200,000
$1,200,000
4 Beds
5 Baths
3,963 Sqft
43,560 Lot (sqft)
Sold 10/26/2026
$995,000
5 Beds
4 Baths
3,658 Sqft
27,634 Lot (sqft)
Sold 10/26/2026