
Member Features
Find Real Estate Bargain!
Full foreclosure details
Home value, equity and ownership info
Find homes priced below market
Get full access with a FREE Account
Already a member?
$589,000
Listing Price3beds
3baths
2,678sqft
10,454sqft lot
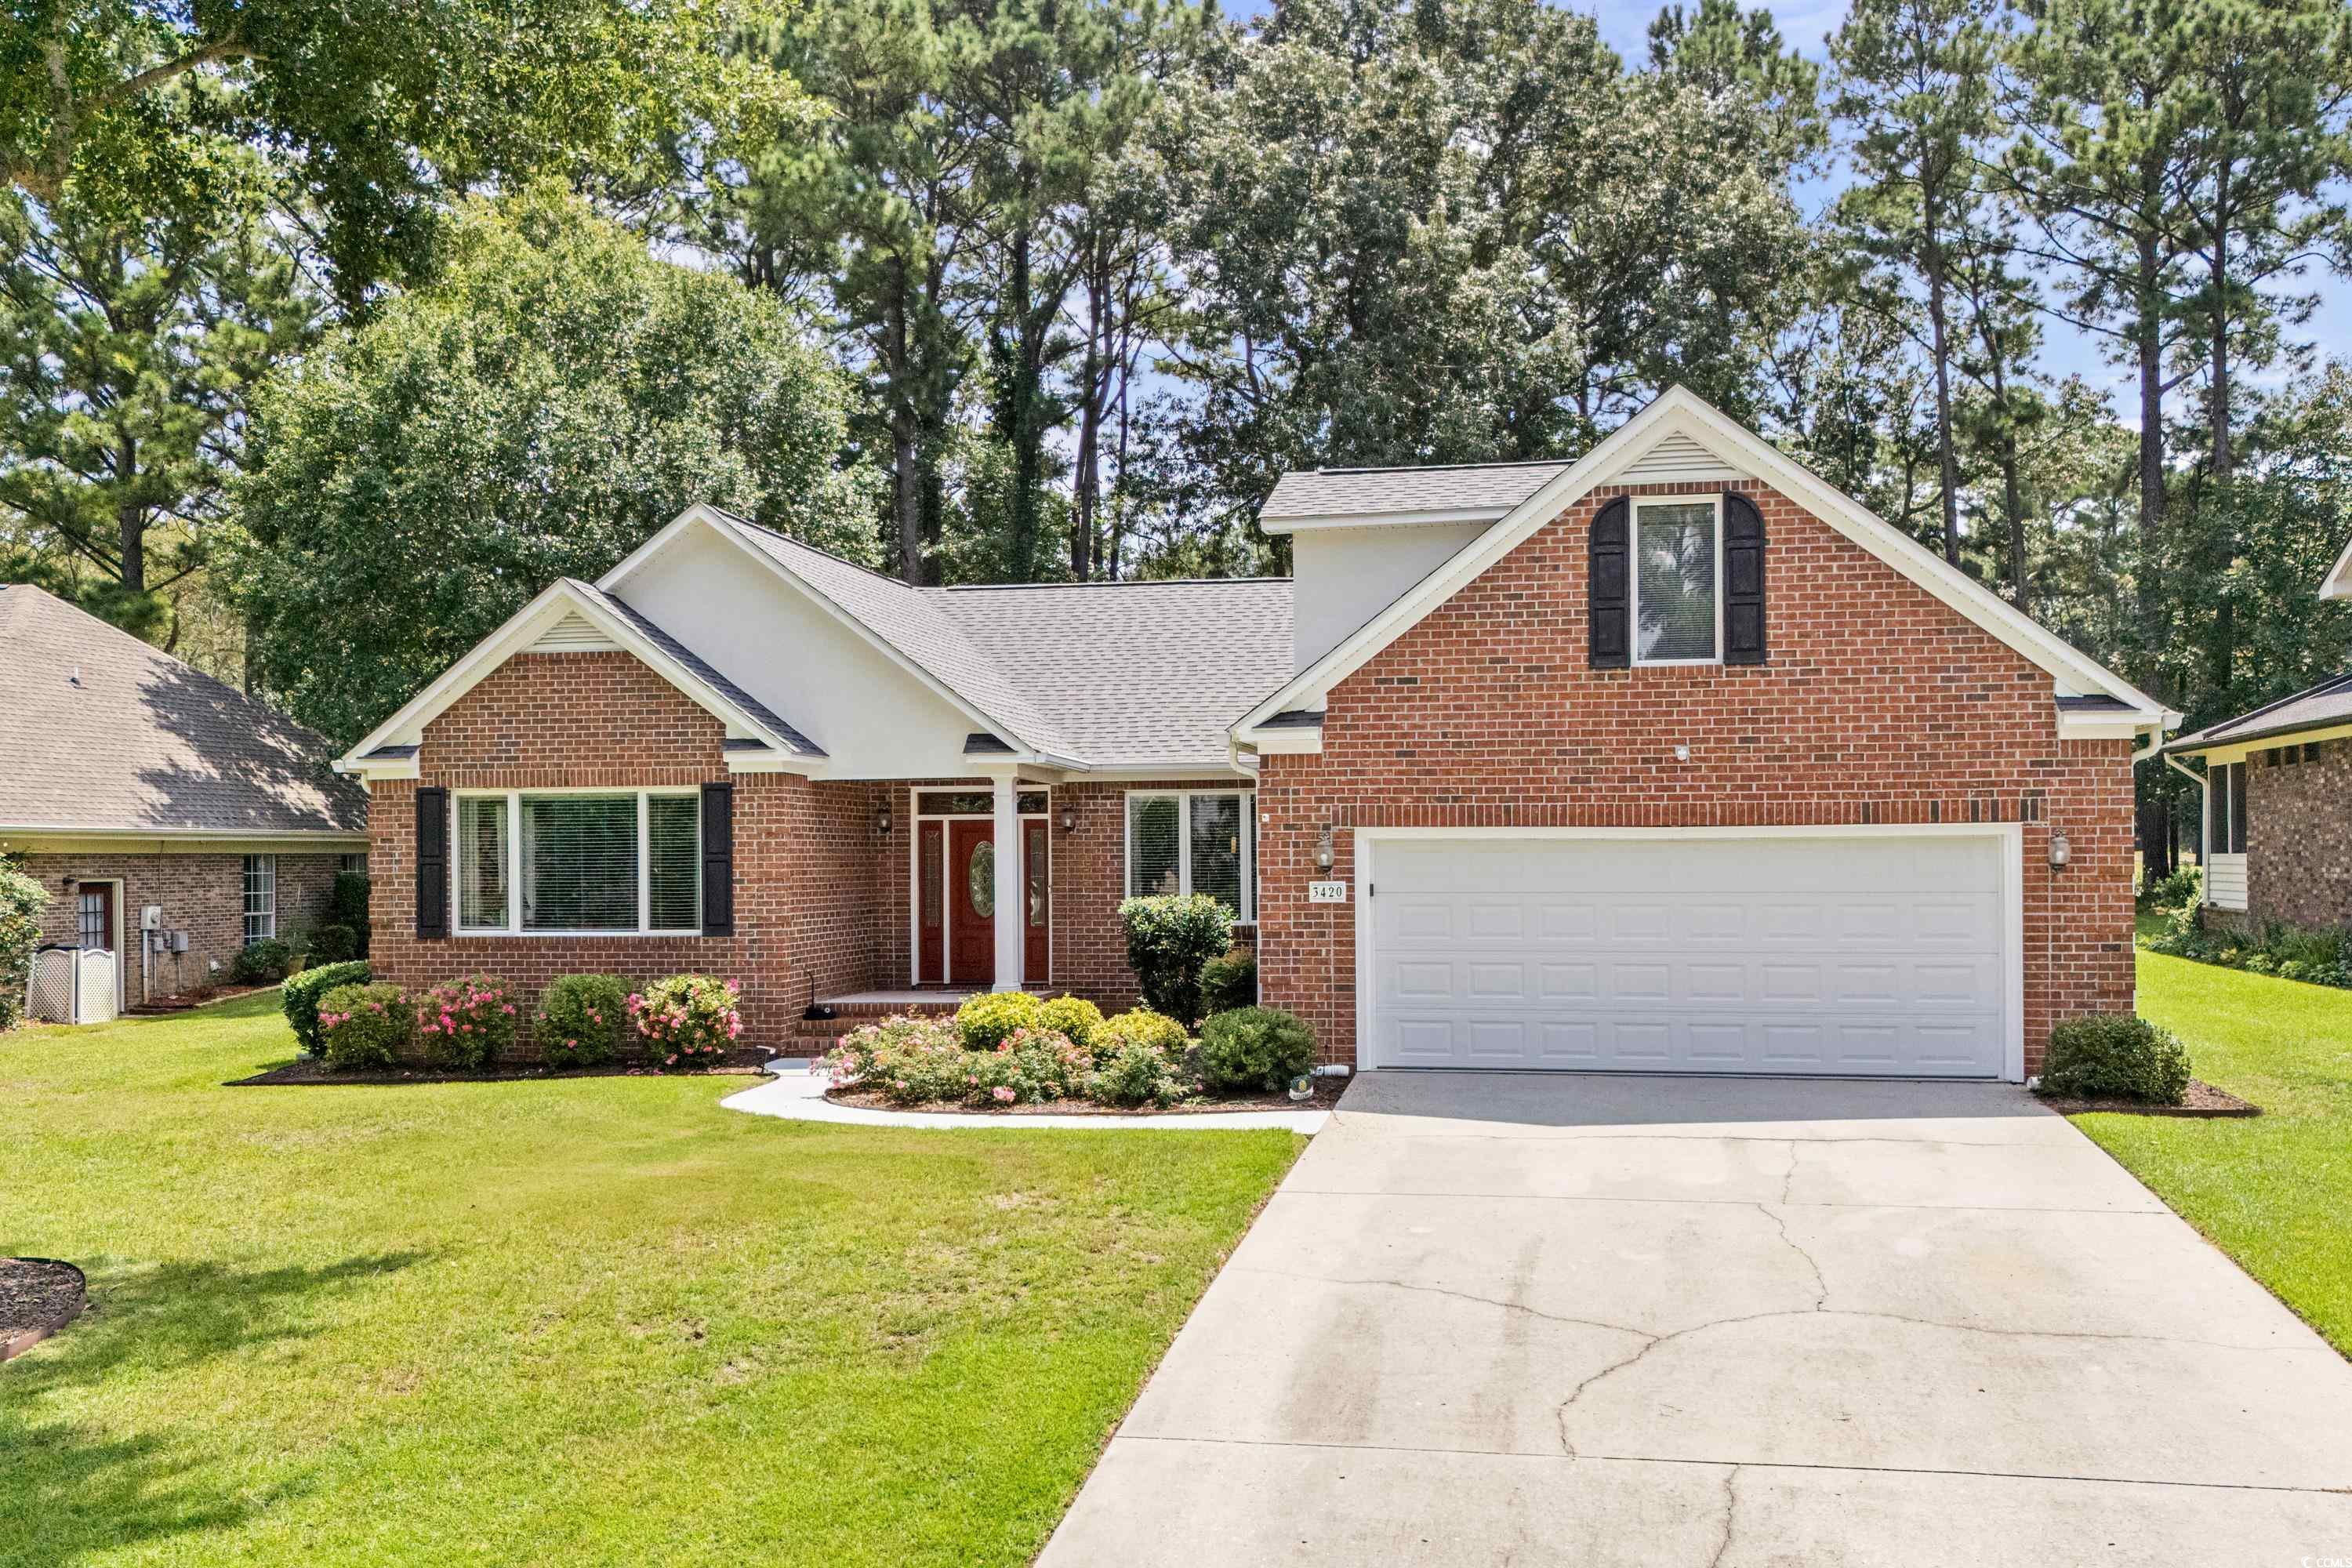
3420 Cedar Creek Run, Little River, SC 29566
Member Features
Find Real Estate Bargain!
Full foreclosure details
Home value, equity and ownership info
Find homes priced below market
Get full access with a FREE Account
Already a member?
For Sale
Off Market
Home type
Price / sqft
Year built
Home Details
Sensational views of the 1st and 10th fairways are an outstanding backdrop for this instantly appealing custom brick gem in highly sought after River Hills. The striking versatile floor plan is intriguing from the moment of entry and features volume and vaulted ceilings, recessed lighting, casement windows, abundant storage and many architectural features including arched doorways, transom windows and crown mouldings. A spacious eat-in kitchen is the focal point and offers plenty of counter space and custom cabinetry, breakfast bar, built-in desk and huge pantry. Full size laundry room with sink and storage cabinetry. The great room with FP is open to a glassed Carolina Room that enjoys incredible golf course views from every vantage point. A well separated primary suite includes a walk-in closet and opens to a well planned bath with raised granite topped double sinks, tiled shower and garden tub. The second and third bedroom feature sizable closets and are adjoined by a Jack and Jill bathroom. Not to be missed is the open formal dining room as well as a generous second living room which is ideal for a den/study, library or media/game room. There is also a substantial multi purpose bonus room over the garage. The interior is upgraded with wood and tile floors in all public areas and is tastefully decorated in neutral paint colors. Oversized 2 car garage with additional storage and laundry sink. Lovely rear patio with picturesque setting for extended outdoor living and enterta
Interior Details
2678
3
3
Has Heating:
Yes
Heating Type:
Heat Pump
Has Cooling:
Yes
Cooling Type:
Central
Has Fuel:
No
Fuel Type:
N/A
Has Basement:
No
Basement Type:
N/A
Has Flooring:
No
Flooring Type:
N/A
Has Fireplace:
Yes
Fireplace Type:
N/A
Property Details
10454
No
No
Type:
Garage, Attached
Location:
N/A
Status:
N/A
Number of Spaces:
2
No
No
No
No
No
No
No
Construction Details
Conventional
Brick/stone (brick And/or Stone)
N/A
Gable
Composition Shingle
Tax History
Year
Amount
Land
Improvement
Percent Change
Assessment
2019
$1,066
$55,030
$288,800
--%
$343,830
2018
$978
$54,990
$255,700
--%
$310,690
2017
$963
$54,990
$255,700
--%
$310,690
2015
$963
$54,990
$255,700
--%
$310,690
2015
$963
$54,990
$255,700
--%
$310,690

Average Home Price in 29566
Nearby Properties
Zip Code
Price
Bed
Bath
Sqft
Lot
Sold Date
$514,877
3 Beds
2 Baths
2,420 Sqft
21,780 Lot (sqft)
Sold 09/10/2026
$368,568
3 Beds
2.5 Baths
2,328 Sqft
8,712 Lot (sqft)
Sold 10/06/2026
$589,000
3 Beds
3 Baths
2,678 Sqft
10,454 Lot (sqft)
Sold 09/29/2026
$489,000
3 Beds
2.5 Baths
2,366 Sqft
11,326 Lot (sqft)
Sold 10/06/2026
$315,000
4 Beds
3 Baths
2,299 Sqft
9,148 Lot (sqft)
Sold 09/29/2026
$425,000
4 Beds
4 Baths
2,736 Sqft
9,148 Lot (sqft)
Sold 09/29/2026
$374,900
3 Beds
2.5 Baths
2,532 Sqft
11,326 Lot (sqft)
Sold 10/06/2026
$649,000
4 Beds
3 Baths
2,798 Sqft
8,276 Lot (sqft)
Sold 09/29/2026





