Member Features
Find Real Estate Bargain!
Full foreclosure details
Home value, equity and ownership info
Find homes priced below market
Get full access with a FREE Account
Already a member?
$735,000
Listing Price5beds
5baths
1,120sqft
548,420sqft lot
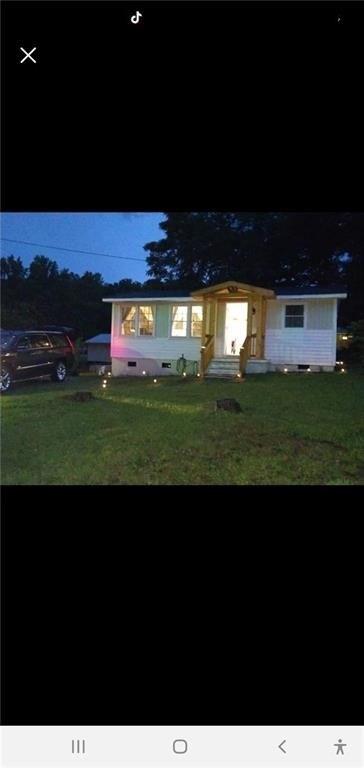
488 Cedar Creek Dr, Monticello, GA 31064
Member Features
Find Real Estate Bargain!
Full foreclosure details
Home value, equity and ownership info
Find homes priced below market
Get full access with a FREE Account
Already a member?
For Sale
Off Market
Home type
Price / sqft
Year built
Home Details
Welcome to 488 Cedar Creek Dra haven for families seeking spacious comfort and serene surroundings. This spacious home is perfectly designed for both relaxation and entertainment, featuring an open concept layout that seamlessly connects living spaces. Situated on a sprawling 12.59-acre lot, privacy abounds while still enjoying the convenience of proximity to town. Nestled in a private neighborhood with no HOA, this property offers the best of both worldspeaceful country living with easy access to amenities. This home features a BRAND NEW HVAC system (replaced on September 3, 2024)! Step inside through the impressive 2-story foyer entrance and discover an eat-in kitchen complemented by a formal dining area, abundant cabinet space, and a convenient kitchen islanda perfect gathering spot for family and friends. The spacious laundry room with a sink adds to the home's functionality. The owners suite is on the main level, and features trey ceilings and an en suite bathroom complete with a stunning claw foot soaking tub and separate shower. The main house has 5 bedrooms (1 on main, 4 upstairs), 3 full baths (1 on main), and 1 half bath. The separate shop has 2 bedrooms and 1 bathroom. This home provides ample space for everyone to spread out and enjoy. Large closets throughout the home ensure ample storage for all your needs. Upstairs, a secondary living area (featuring a living room and bonus room) providing the ideal space for play and study. A separate shop on the property
Interior Details
1120
5
5
Has Heating:
Yes
Heating Type:
Central
Has Cooling:
Yes
Cooling Type:
Central
Has Fuel:
Yes
Fuel Type:
Gas
Has Basement:
No
Basement Type:
N/A
Has Flooring:
No
Flooring Type:
Tile (unspecified)
Has Fireplace:
Yes
Fireplace Type:
N/A
Property Details
548420
Yes
Yes
Type:
N/A
Location:
N/A
Status:
N/A
Number of Spaces:
N/A
No
No
No
No
No
No
No
Construction Details
N/A
Metal
N/A
Gable
Metal
Tax History
Year
Amount
Land
Improvement
Percent Change
Assessment
2020
$5,863
$22,640
$154,800
--%
$177,440
2019
$5,268
$18,880
$134,160
--%
$153,040
2018
$3,499
$12,538
$87,462
--%
$100,000
2017
$5,360
$18,880
$131,640
--%
$150,520
2016
$4,734
$15,080
$116,760
--%
$131,840
2014
$4,538
$15,080
$104,920
--%
$120,000
2013
$4,303
$15,080
$104,920
--%
$120,000
2012
$4,383
$15,080
$107,000
--%
$122,080

Average Home Price in 31064
Nearby Properties
Zip Code
Price
Bed
Bath
Sqft
Lot
Sold Date
$735,000
5 Beds
5 Baths
1,120 Sqft
548,420 Lot (sqft)
Sold 10/13/2026