Member Features
Find Real Estate Bargain!
Full foreclosure details
Home value, equity and ownership info
Find homes priced below market
Get full access with a FREE Account
Already a member?
$455,000
Listing Price3beds
2.5baths
2,440sqft
1,204sqft lot
7844 Cedar Branch Dr, Gainesville, VA 20155
Member Features
Find Real Estate Bargain!
Full foreclosure details
Home value, equity and ownership info
Find homes priced below market
Get full access with a FREE Account
Already a member?
For Sale
Home type
Price / sqft
Year built
Home Details
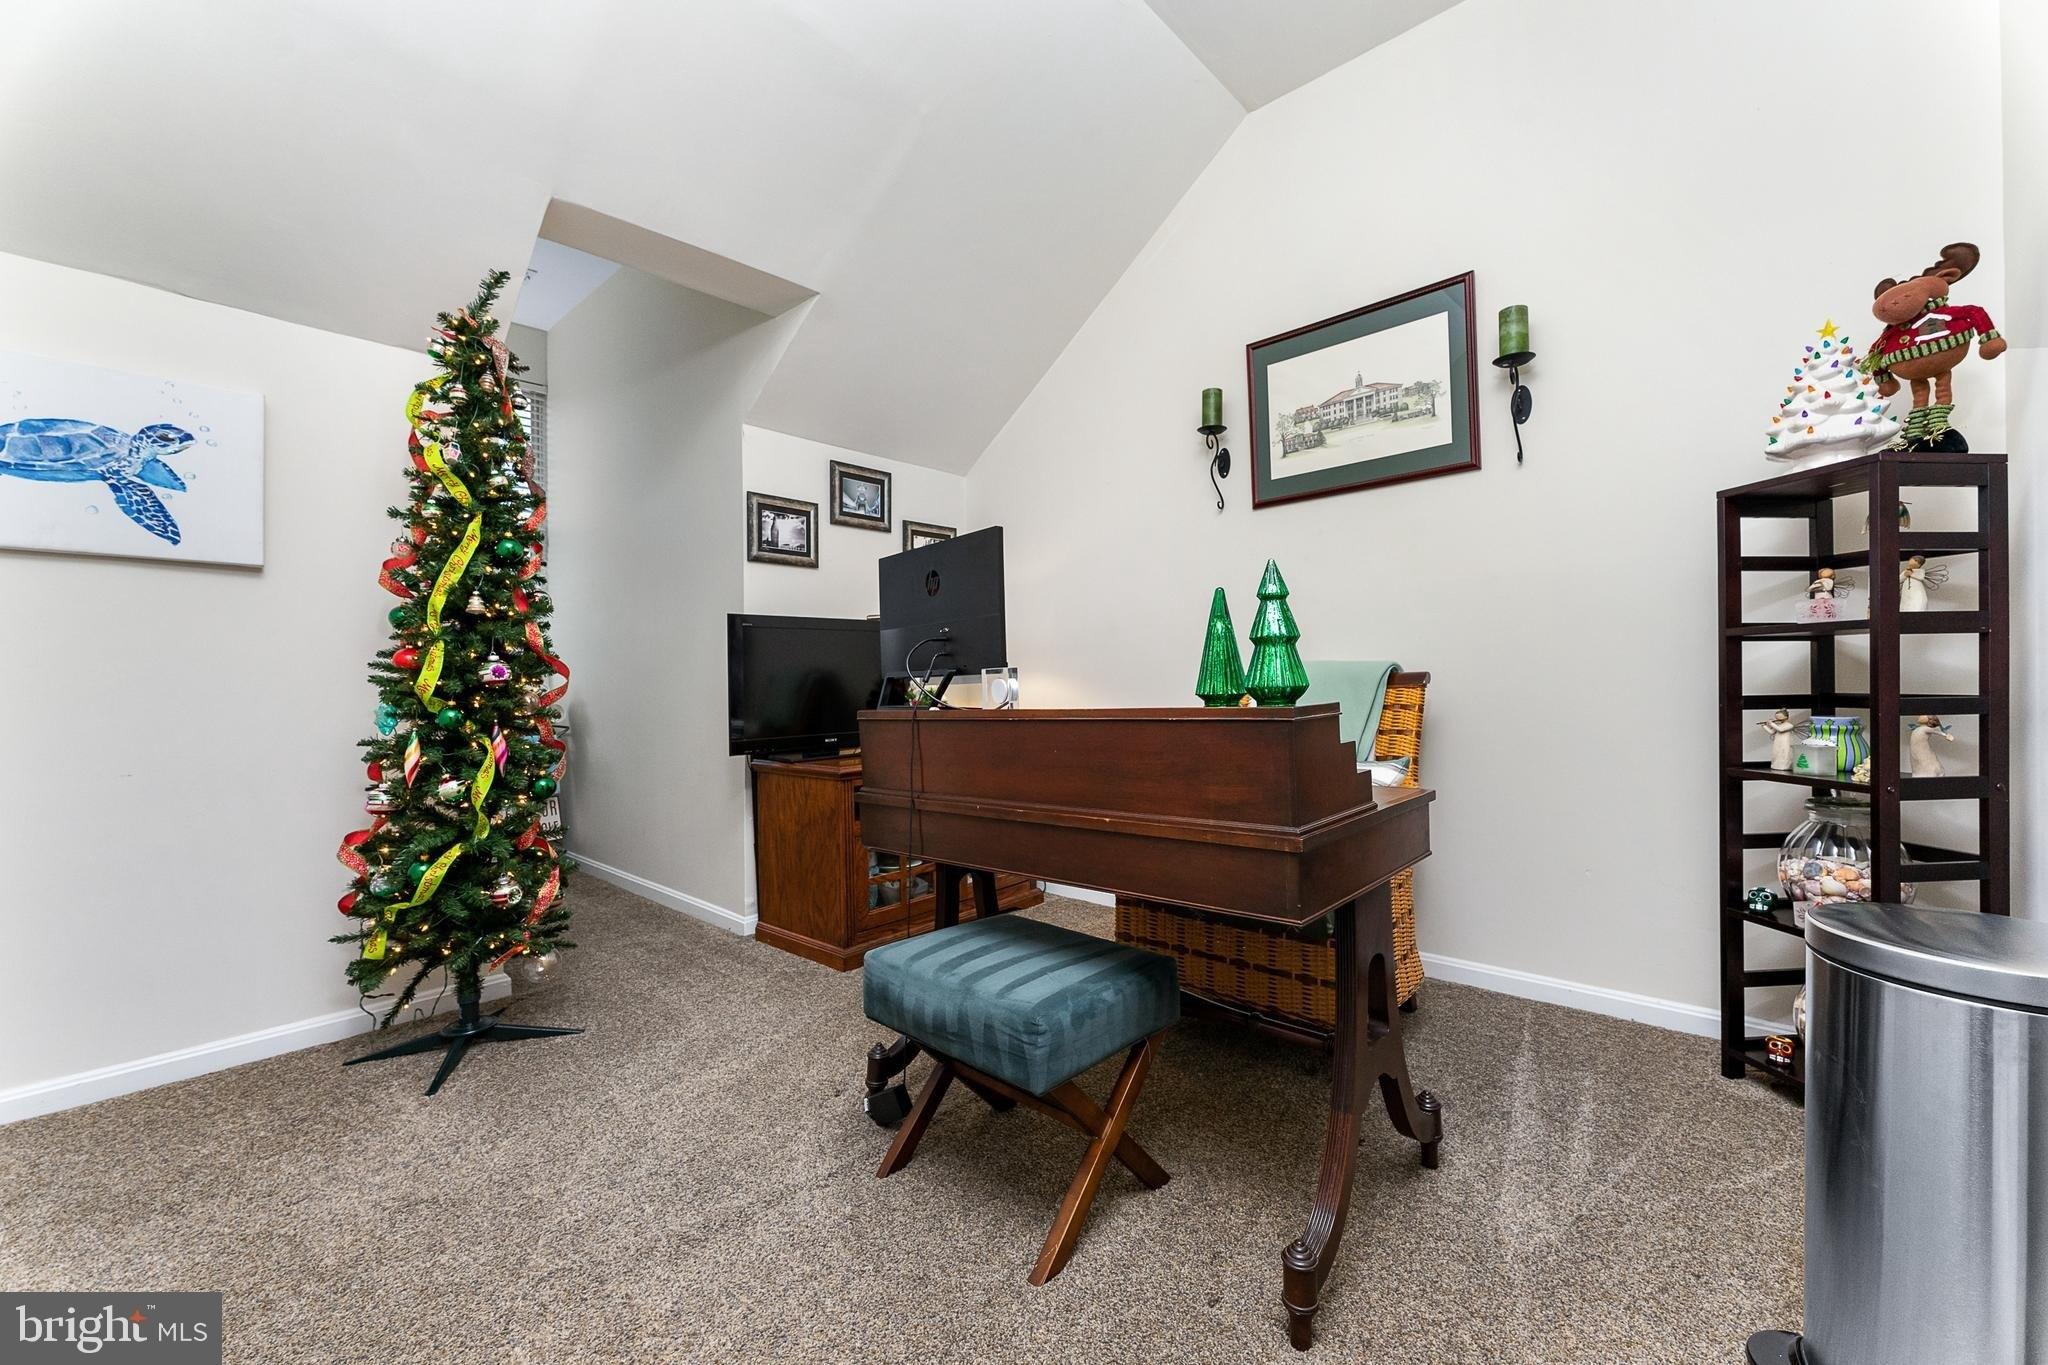
Welcome to 7844 Cedar Branch Drive, where comfort, style, and convenience come together in the heart of Gainesville. This beautifully maintained upper-level, two-story condo offers approximately 2,440 square feet of thoughtfully designed living space. Move-in ready and ideally located, this is the one youve been waiting for. Step inside to an open and inviting main level featuring hardwood flooring, abundant natural light, and a seamless layout perfect for both everyday living and entertaining. The kitchen is a true centerpiece, showcasing stainless steel appliances, granite countertops, a massive island with seating, and recent upgrades including a new dishwasher, refrigerator, and garbage disposal. The dining area featuring a new chandelier, opens to a private balcony-ideal for relaxing or dining outdoors-while a versatile flex space off the family room offers endless possibilities for a home office, playroom, fitness area, or creative retreat. A convenient powder room with new vanity is also located on the main level for guests. Upstairs, the spacious primary suite provides a peaceful escape with a large walk-in closet and a luxurious en-suite bath featuring dual vanities, a soaking tub, and separate shower. Two additional generously sized bedrooms include one with its own private balcony access. The upper level also offers a full hall bath, convenient laundry area, and an oversized walk-in storage closet This home truly stands out with rare features, including two private
Interior Details
2440
3
2.5
Has Heating:
Yes
Heating Type:
Forced Air With Air Conditioning
Has Cooling:
Yes
Cooling Type:
Central
Has Fuel:
No
Fuel Type:
N/A
Has Basement:
No
Basement Type:
N/A
Has Flooring:
No
Flooring Type:
N/A
Has Fireplace:
Yes
Fireplace Type:
N/A
Property Details
1204
No
No
Type:
Garage, Attached
Location:
N/A
Status:
N/A
Number of Spaces:
1
N/A
N/A
N/A
N/A
N/A
N/A
N/A
Construction Details
Condo/apartment
N/A
N/A
N/A
N/A
Tax History
Year
Amount
Land
Improvement
Percent Change
Assessment

Average Home Price in 20155
Nearby Properties
Zip Code
Price
Bed
Bath
Sqft
Lot
Sold Date
$439,900
3 Beds
3 Baths
2,440 Sqft
1,193 Lot (sqft)
Sold 10/26/2026
$449,000
3 Beds
2.5 Baths
2,440 Sqft
1,197 Lot (sqft)
Sold 10/26/2026
$450,000
3 Beds
3 Baths
2,440 Sqft
1,169 Lot (sqft)
Sold 10/13/2026
$434,900
3 Beds
3 Baths
2,440 Sqft
1,222 Lot (sqft)
Sold 10/26/2026
$455,000
3 Beds
2.5 Baths
2,440 Sqft
1,204 Lot (sqft)
Sold 10/26/2026
$641,376
4 Beds
3.5 Baths
2,600 Sqft
4,021 Lot (sqft)
Sold 10/27/2026
$440,000
3 Beds
3 Baths
2,440 Sqft
1,193 Lot (sqft)
Sold 10/26/2026
$579,900
3 Beds
4 Baths
2,116 Sqft
1,359 Lot (sqft)
Sold 10/13/2026
$609,999
3 Beds
3.5 Baths
2,640 Sqft
1,294 Lot (sqft)
Sold 10/27/2026